
$449,000 | 5 beds | 3 full baths | 1 half baths | 2,987 sqft
Murrells Inlet, SC 29576
- 5Beds
- 3Full Baths
- 1Half Baths
- 2,987SqFt
- 1987Year Built
- 0.00Acres
- MLS# 1401540
- Residential
- Detached
- Sold
- Approx Time on Market5 months, 3 days
- AreaMurrells Inlet - Horry County
- CountyHorry
- Subdivision Mt Gilead
Overview
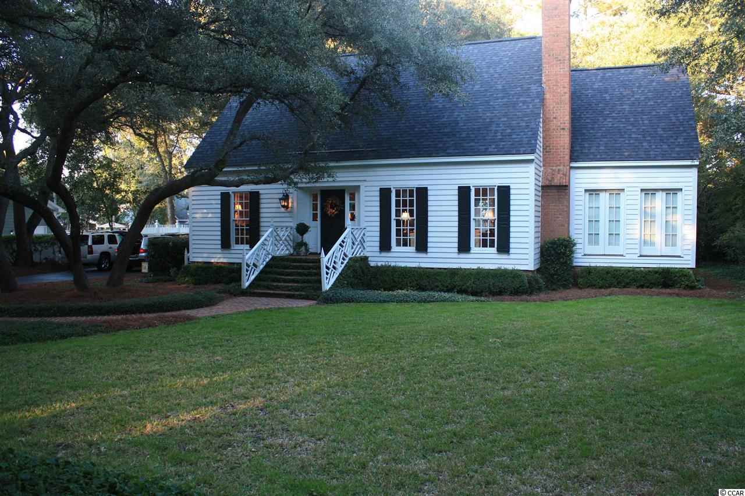
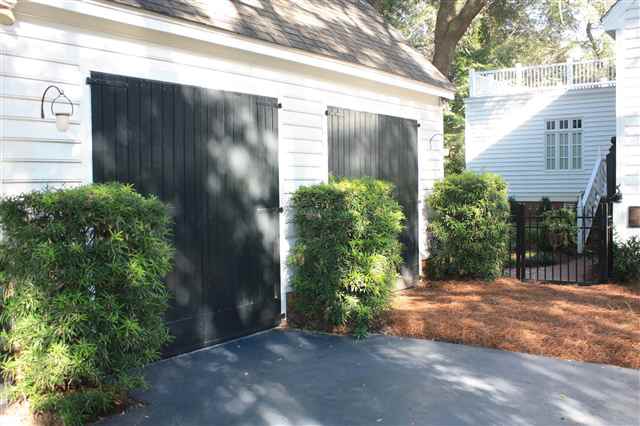
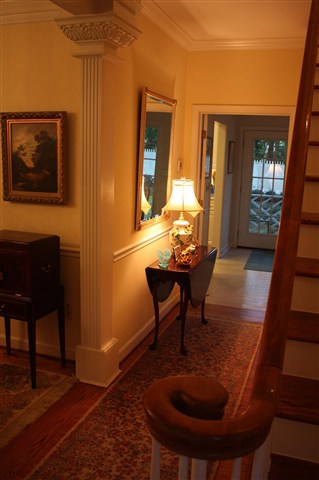
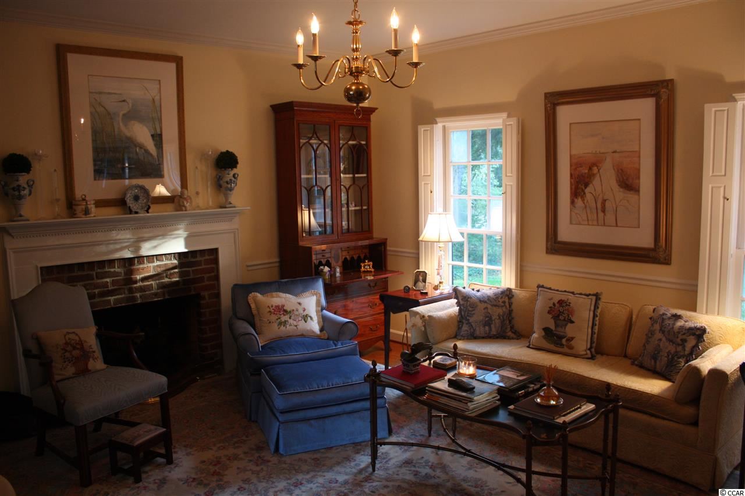
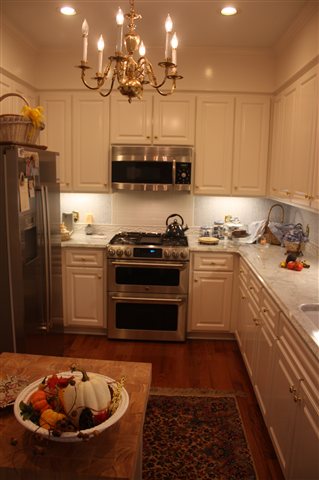
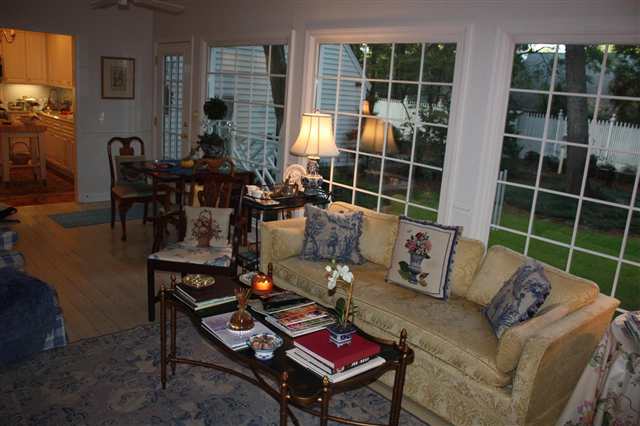
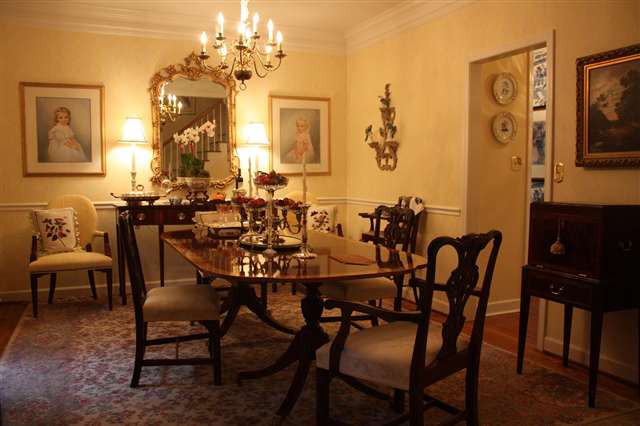
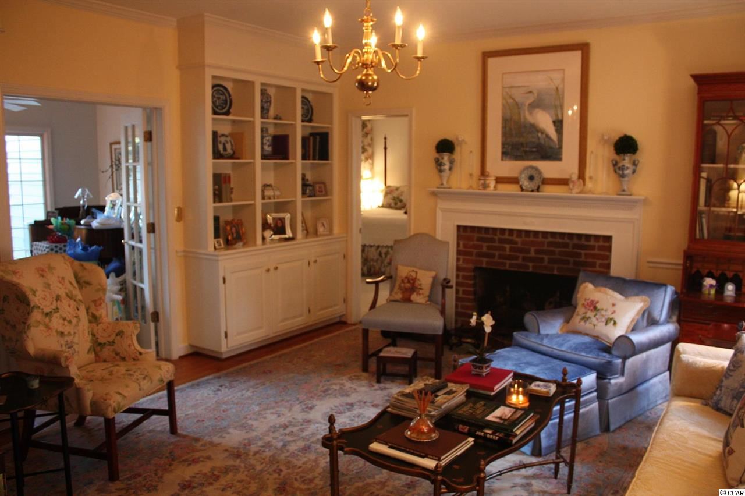
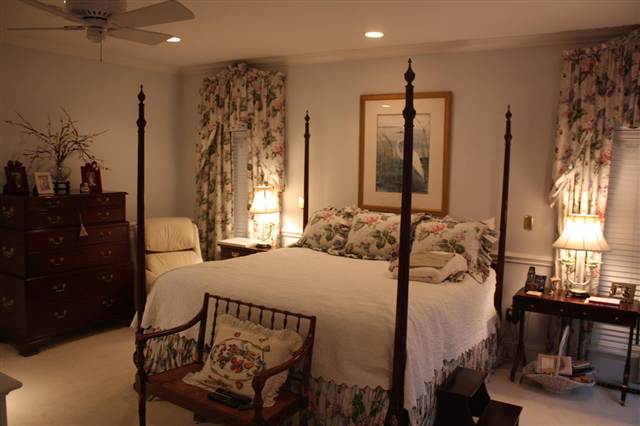
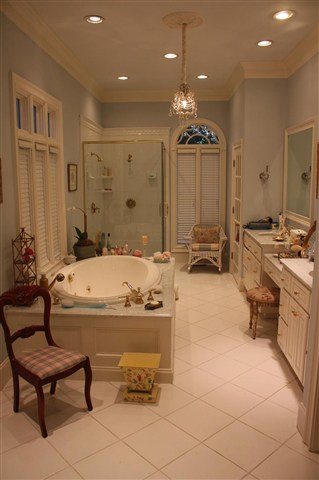
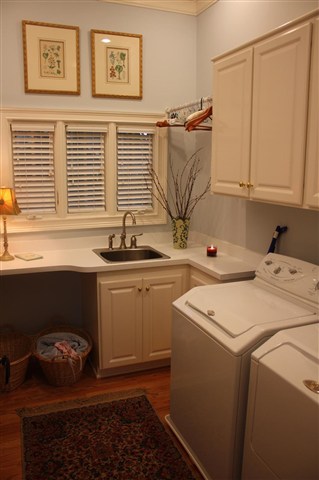
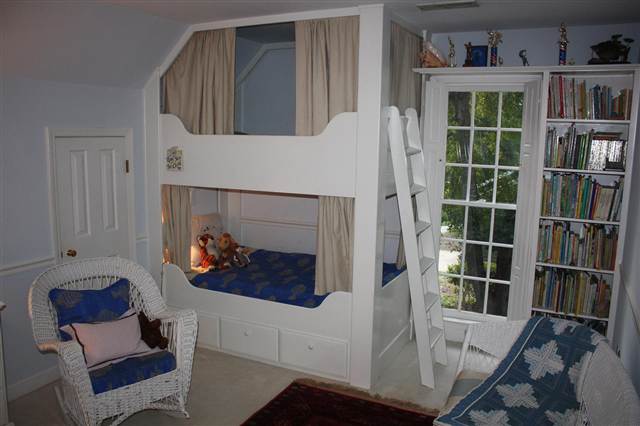
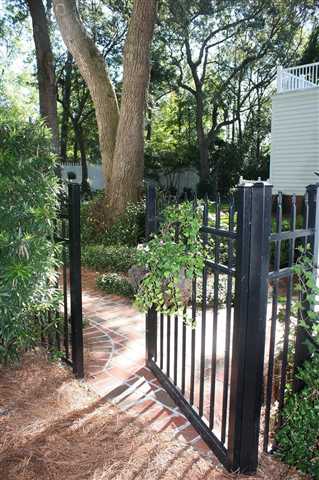
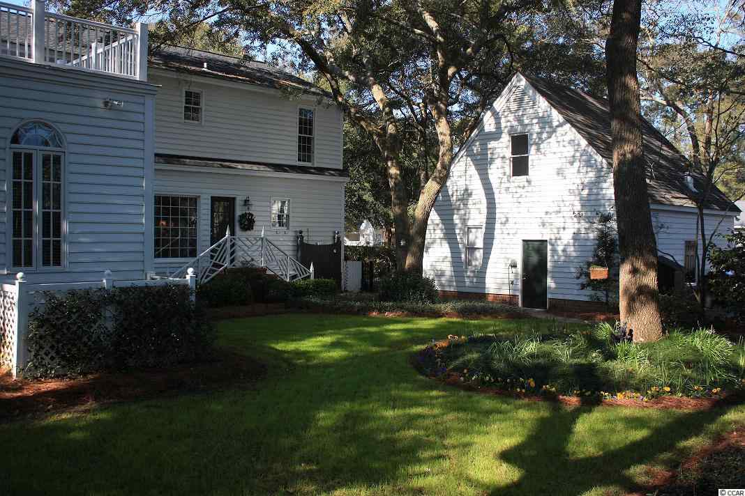
This one-owner custom built home and landscaped yard is gorgeous and move-in ready! From the driveway you may enter the side door through the ""butler`s pantry"" and into the recenlty remodeled kitchen (September 2012) that includes a gas stove, double ovens, marble counter tops, stainless appliances, interior designer window treatments that stay and pull out drawers in most cabinets, etc. A stroll through the large master bedroom will take you to the walk-in laundry and huge close. Walk into the master bath to enjoy a double vanity, lots of counter space and cabinets, marble counter tops, jacuzzi style tub, large mirrors and all under a 10 foot ceiling. Yes, along with the new kitchen, this area, where we tend to spend so much time, is to die for. But then again, you may wish to read or watch television in the east-facing Carolina Room. This means facing the new morning sun and a great place to greet the day. The rest of the home is also special with beautiful hardwood floors adding warmth as does the all brick gas fireplace... carpet in the bedrooms adds softness and the views out the windows are of hundred year live-oaks and old growth camelias. At the end of the driveway you will notice the ""carriage house"" or garage. It is approximately 984 feet of heated and cooled space with a full bath and play room or bedroom upstairs. It can easliy be used for entertaining, oyster roasts, as an art studio, guest quarters for out of town friends and in-laws or as a real man`s ""man-cave"". Please note the wood stove in the carriage house/garage as does the washer and dryer and pool table do not convey with the sale of this home, although, the pool table may be purchased seperately. All this in a warm, heavily tree`d neighborhood called Mt. Gilead in Murrells Inlet, South Carolina, the Seafood Capital of the South. A place where neighbors grill out in their FRONT YARDS on special holidays and Santa returns every year for the kids on a local firetruck for a bicycle parade! [Please note that all square foot measurements are approximate and not guaranteed to be correct]. SQUARE FEET DOES NOT INCLUDE ENCLOSED GARAGE/CARRIAGE HOUSE WHICH HAS 1,007 HEATED SQUARE FEET.
Sale Info
Listing Date: 01-22-2014
Sold Date: 06-26-2014
Aprox Days on Market:
5 month(s), 3 day(s)
Listing Sold:
12 Year(s), 19 day(s) ago
Asking Price: $449,000
Selling Price: $412,500
Price Difference:
Reduced By $36,500
Agriculture / Farm
Grazing Permits Blm: ,No,
Horse: No
Grazing Permits Forest Service: ,No,
Grazing Permits Private: ,No,
Irrigation Water Rights: ,No,
Farm Credit Service Incl: ,No,
Crops Included: ,No,
Association Fees / Info
Hoa Frequency: NotApplicable
Hoa: No
Bathroom Info
Total Baths: 4.00
Halfbaths: 1
Fullbaths: 3
Bedroom Info
Beds: 5
Building Info
New Construction: No
Levels: Two
Year Built: 1987
Mobile Home Remains: ,No,
Zoning: res
Style: Traditional
Buyer Compensation
Exterior Features
Spa: Yes
Foundation: Crawlspace
Exterior Features: Fence, SprinklerIrrigation, Storage
Financial
Lease Renewal Option: ,No,
Garage / Parking
Parking Capacity: 4
Garage: No
Carport: No
Parking Type: Driveway
Open Parking: No
Attached Garage: No
Green / Env Info
Interior Features
Floor Cover: Carpet, Wood
Fireplace: Yes
Laundry Features: WasherHookup
Furnished: Unfurnished
Interior Features: Attic, Fireplace, HotTubSpa, PermanentAtticStairs, WindowTreatments, BedroomonMainLevel, EntranceFoyer, InLawFloorplan, Workshop
Lot Info
Lease Considered: ,No,
Lease Assignable: ,No,
Acres: 0.00
Lot Size: 108 x 146 x 108 x 155
Land Lease: No
Lot Description: OutsideCityLimits
Misc
Pool Private: No
Offer Compensation
Other School Info
Property Info
County: Horry
View: No
Senior Community: No
Stipulation of Sale: None
Property Sub Type Additional: Detached
Property Attached: No
Disclosures: SellerDisclosure
Rent Control: No
Construction: Resale
Room Info
Basement: ,No,
Basement: CrawlSpace
Sold Info
Sold Date: 2014-06-26T00:00:00
Sqft Info
Total Sqft: 2987
Sqft: 2987
Tax Info
Tax Legal Description: Lot 4 Block 6
Unit Info
Utilities / Hvac
Heating: Central, Electric
Cooling: CentralAir
Electric On Property: No
Cooling: Yes
Utilities Available: CableAvailable, ElectricityAvailable, PhoneAvailable, SewerAvailable, WaterAvailable
Heating: Yes
Water Source: Public
Waterfront / Water
Waterfront: No
Schools
Elem: Seaside Elementary School
Middle: Saint James Middle School
High: Saint James High School
Directions
Enter Mt. Gilead off Business Highway 17 and across from Inlet Square Mall. Upon entering the neighborhood, take your first left. Follow this to 832 Sawmill.Courtesy of Garden City Realty, Inc - [email protected]

 MLS# 2528514
 Provided courtesy of © Copyright 2026 Coastal Carolinas Multiple Listing Service, Inc.®. Information Deemed Reliable but Not Guaranteed. © Copyright 2026 Coastal Carolinas Multiple Listing Service, Inc.® MLS. All rights reserved. Information is provided exclusively for consumers’ personal, non-commercial use, that it may not be used for any purpose other than to identify prospective properties consumers may be interested in purchasing.
Images related to data from the MLS is the sole property of the MLS and not the responsibility of the owner of this website. MLS IDX data last updated on 07-15-2026 12:17 PM EST.
Any images related to data from the MLS is the sole property of the MLS and not the responsibility of the owner of this website.
Provided courtesy of © Copyright 2026 Coastal Carolinas Multiple Listing Service, Inc.®. Information Deemed Reliable but Not Guaranteed. © Copyright 2026 Coastal Carolinas Multiple Listing Service, Inc.® MLS. All rights reserved. Information is provided exclusively for consumers’ personal, non-commercial use, that it may not be used for any purpose other than to identify prospective properties consumers may be interested in purchasing.
Images related to data from the MLS is the sole property of the MLS and not the responsibility of the owner of this website. MLS IDX data last updated on 07-15-2026 12:17 PM EST.
Any images related to data from the MLS is the sole property of the MLS and not the responsibility of the owner of this website.Real Estate Websites by Dynamic IDX, LLC