$186,943 | 3 beds | 2 full baths | N/A half baths | 1,575 sqft
Surfside Beach, SC 29575
- 3Beds
- 2Full Baths
- N/AHalf Baths
- 1,575SqFt
- 2013Year Built
- 0.19Acres
- MLS# 1321516
- Residential
- Detached
- Sold
- Approx Time on Market4 months, 4 days
- AreaSurfside Area--Surfside Triangle 544 To Glenns Bay
- CountyHorry
- Subdivision Surfside Beach Club - the Chalets
Overview
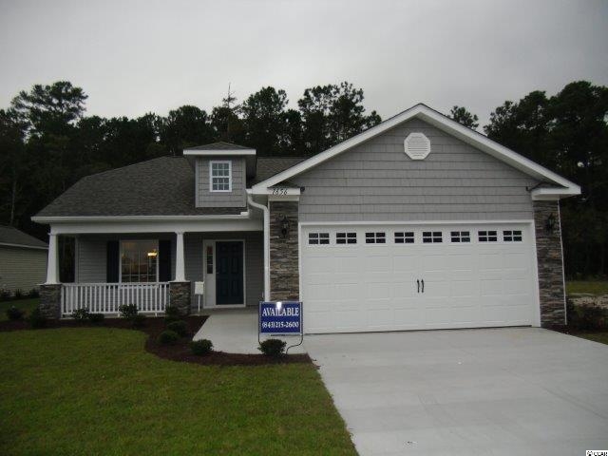
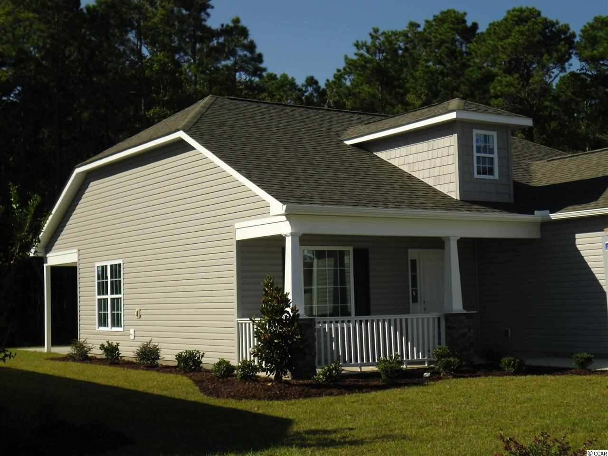
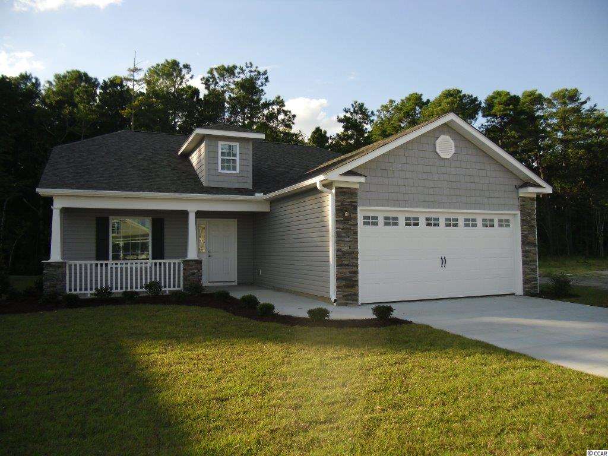
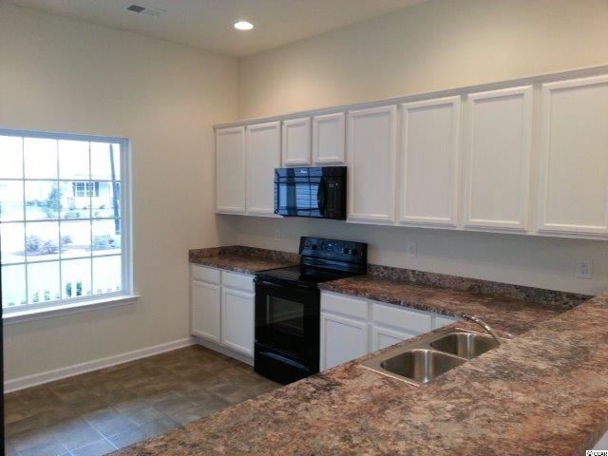
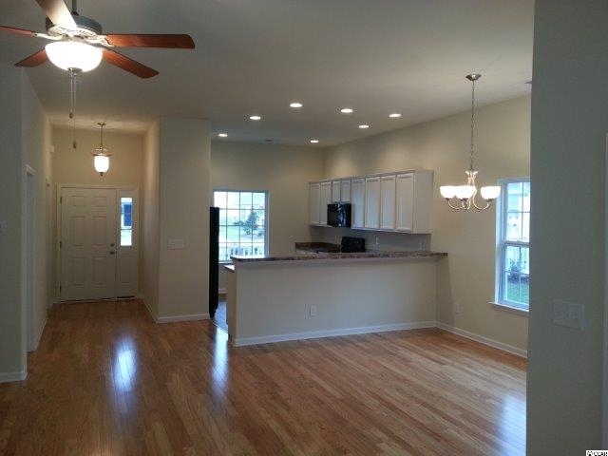
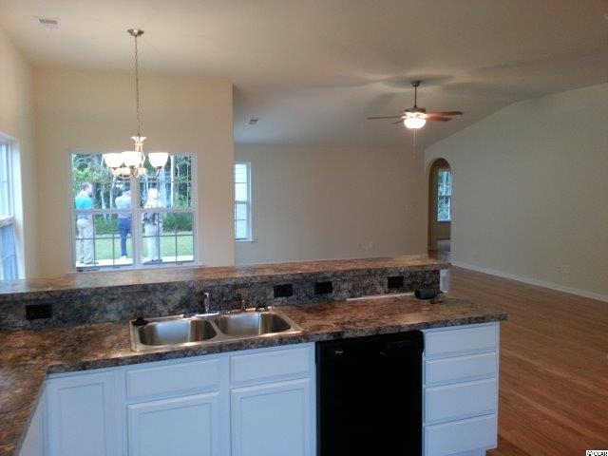
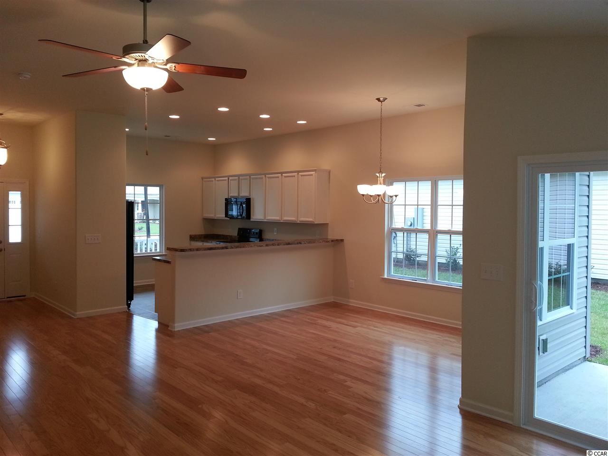
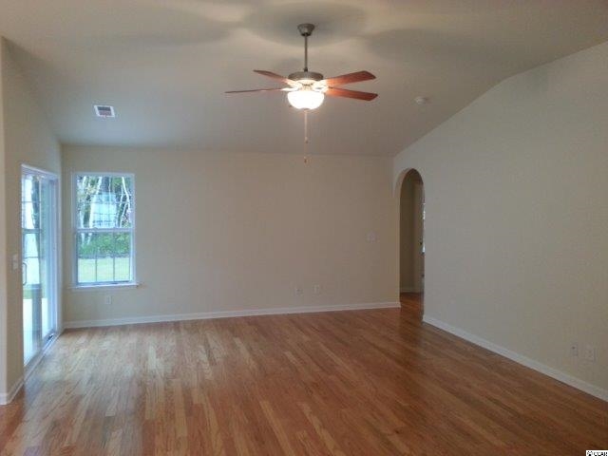
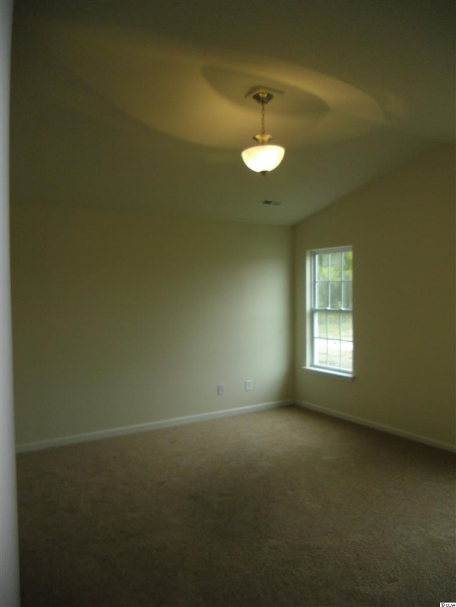
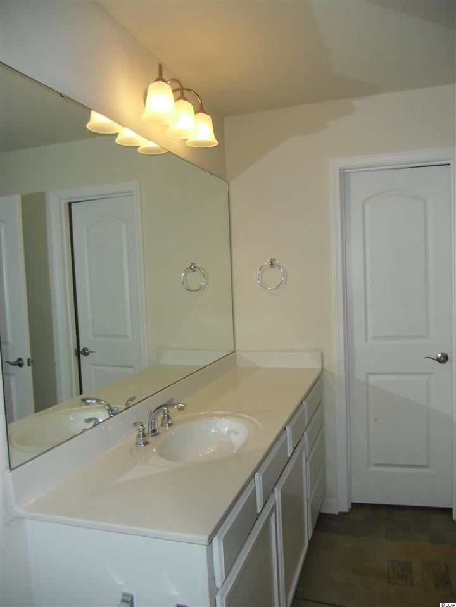
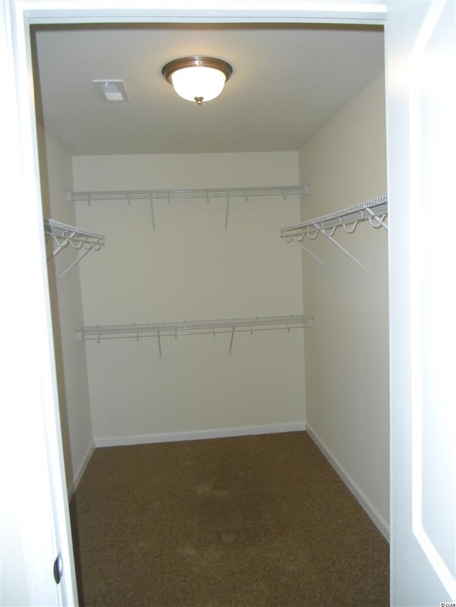
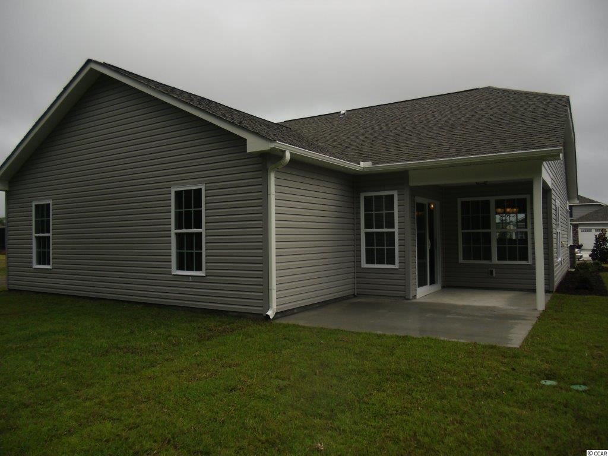
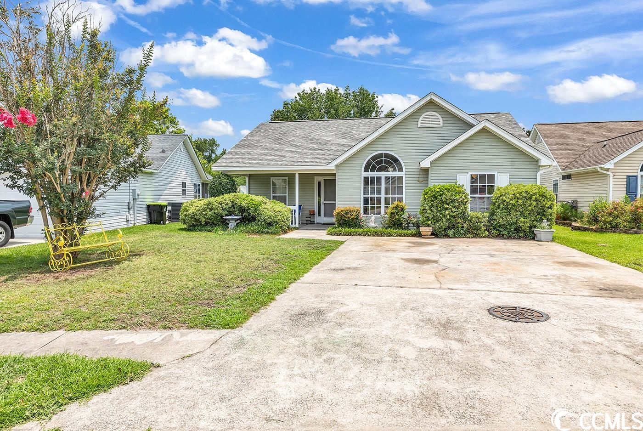
A super cute craftsman style home with a front porch and back porch. “Kentucky” stone accents, “Graphite Gray” siding, “Graphite Gray” vinyl shake, “midnight blue” and shutters. A stylish laminate counter top in “Antique Mascarello”. HGTV’s new favorite: 36” “Andover White” upgraded kitchen cabinets with crown molding and 34” “Andover White” cabinets in both baths. ""Prelude” vinyl flooring (everyone touches it to see if it’s tile) in the kitchen & baths and clean, crisp Creston Oaks II “Red Oak Natural” Hardwood in the foyer, great room, dining room, & hall to bedrooms 2 & 3. Neutral “Tan Tones” carpet in the bedrooms, Black Whirlpool appliances: smooth-top range, over-the-range microwave, side-by-side refrigerator with ice/water in the door, dishwasher, garbage disposal, lawn irrigation system, fully sodden home site, foundation trees & shrubs. Stylishly comfortable and fun...Ready to move into today!
Sale Info
Listing Date: 09-16-2013
Sold Date: 01-21-2014
Aprox Days on Market:
4 month(s), 4 day(s)
Listing Sold:
12 Year(s), 6 month(s), 0 day(s) ago
Asking Price: $186,943
Selling Price: $186,943
Price Difference:
Same as list price
Agriculture / Farm
Grazing Permits Blm: ,No,
Horse: No
Grazing Permits Forest Service: ,No,
Grazing Permits Private: ,No,
Irrigation Water Rights: ,No,
Farm Credit Service Incl: ,No,
Crops Included: ,No,
Association Fees / Info
Hoa Frequency: Monthly
Hoa Fees: 90
Hoa: 1
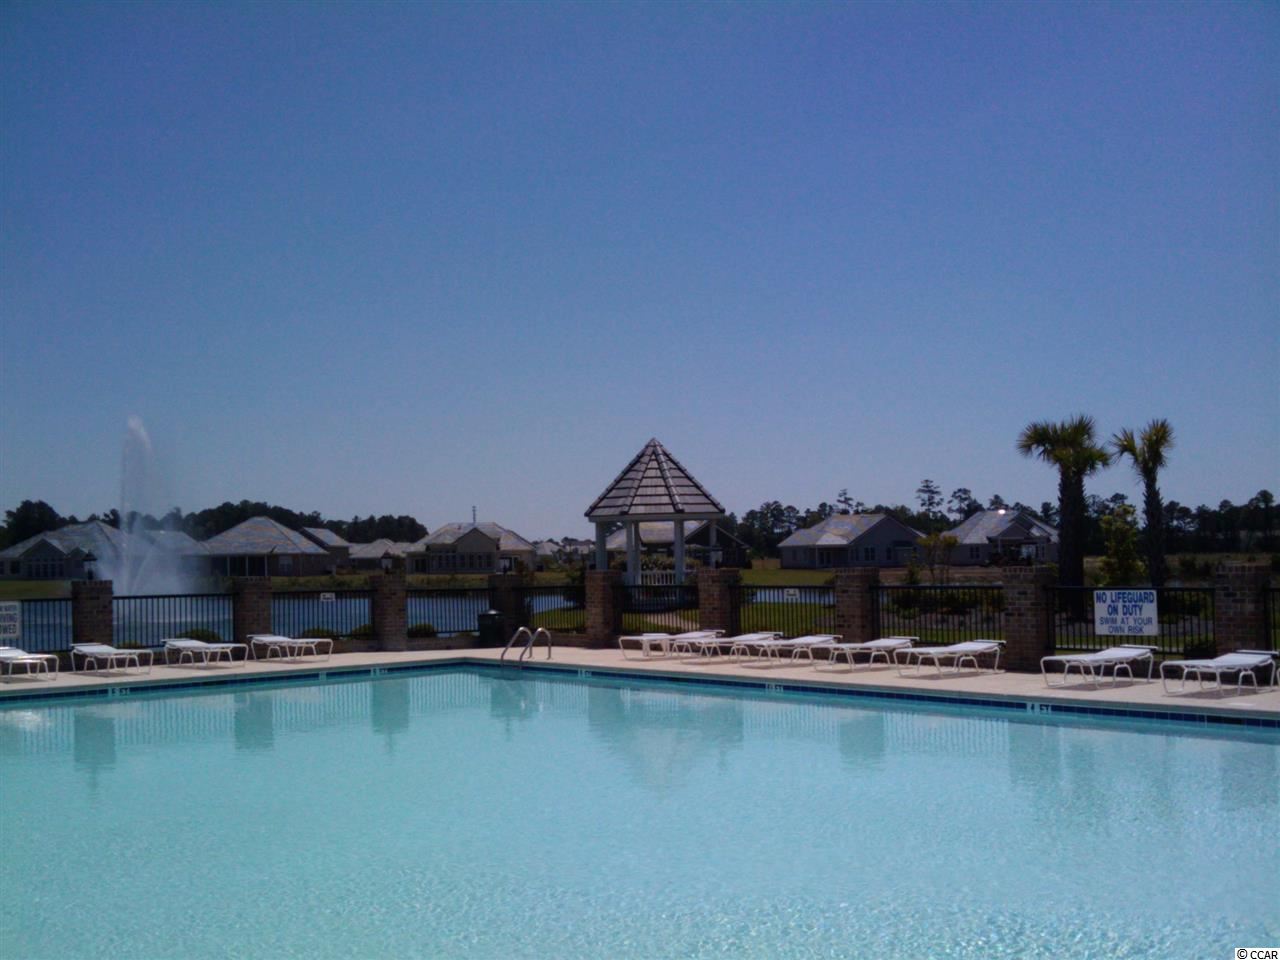
Community Features: Clubhouse, Gated, Pool, RecreationArea, LongTermRentalAllowed
Assoc Amenities: Clubhouse, Gated, OwnerAllowedMotorcycle, Pool
Bathroom Info
Total Baths: 2.00
Fullbaths: 2
Bedroom Info
Beds: 3
Building Info
New Construction: Yes
Levels: One
Year Built: 2013
Mobile Home Remains: ,No,
Zoning: Res
Style: Contemporary
Development Status: NewConstruction
Construction Materials: Masonry, VinylSiding
Buyer Compensation
Exterior Features
Spa: No
Patio and Porch Features: RearPorch, FrontPorch, Patio
Pool Features: Association, Community
Foundation: Slab
Exterior Features: SprinklerIrrigation, Porch, Patio
Financial
Lease Renewal Option: ,No,
Garage / Parking
Parking Capacity: 4
Garage: Yes
Carport: No
Parking Type: Attached, Garage, TwoCarGarage, GarageDoorOpener
Open Parking: No
Attached Garage: Yes
Garage Spaces: 2
Green / Env Info
Interior Features
Floor Cover: Carpet, Vinyl, Wood
Fireplace: No
Laundry Features: WasherHookup
Furnished: Unfurnished
Interior Features: Attic, PermanentAtticStairs, BreakfastBar, BedroomonMainLevel, EntranceFoyer
Appliances: Dishwasher, Disposal, Microwave, Range, Refrigerator
Lot Info
Lease Considered: ,No,
Lease Assignable: ,No,
Acres: 0.19
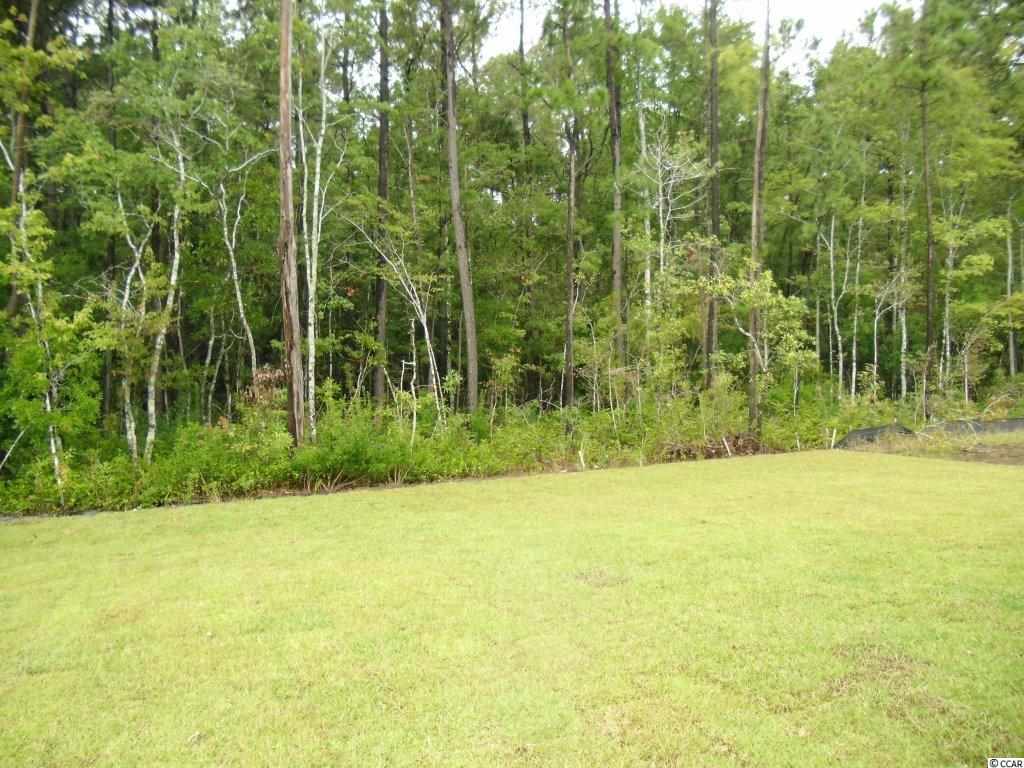
Lot Size: 62x130x62x130
Land Lease: No
Lot Description: OutsideCityLimits, Rectangular
Misc
Pool Private: No
Offer Compensation
Other School Info
Property Info
County: Horry
View: No
Senior Community: No
Stipulation of Sale: None
Property Sub Type Additional: Detached
Property Attached: No
Security Features: GatedCommunity, SmokeDetectors
Disclosures: CovenantsRestrictionsDisclosure
Rent Control: No
Construction: NeverOccupied
Room Info
Basement: ,No,
Sold Info
Sold Date: 2014-01-21T00:00:00
Sqft Info
Total Sqft: 2028
Sqft: 1575
Tax Info
Tax Legal Description: Lot 254
Unit Info
Utilities / Hvac
Heating: Central
Cooling: CentralAir
Electric On Property: No
Cooling: Yes
Utilities Available: CableAvailable, ElectricityAvailable, PhoneAvailable, SewerAvailable, UndergroundUtilities, WaterAvailable
Heating: Yes
Water Source: Public
Waterfront / Water
Waterfront: No
Schools
Elem: Seaside Elementary School
Middle: Saint James Middle School
High: Saint James High School
Directions
Main entrance of Surfside Beach Club is located off Highway 17 Bypass and Sutter Court. 1/4 mile south of Highway 544 exit off Highway 17 Bypass. 1/4 mile north of Glenn's Bay Road and Holmestown Road and 17 Bypass. GPS instructions require Myrtle Beach as the city for directions.Courtesy of Bill Clark Homes Of Myrtle Beach
 MLS# 2317585
 Provided courtesy of © Copyright 2026 Coastal Carolinas Multiple Listing Service, Inc.®. Information Deemed Reliable but Not Guaranteed. © Copyright 2026 Coastal Carolinas Multiple Listing Service, Inc.® MLS. All rights reserved. Information is provided exclusively for consumers’ personal, non-commercial use, that it may not be used for any purpose other than to identify prospective properties consumers may be interested in purchasing.
Images related to data from the MLS is the sole property of the MLS and not the responsibility of the owner of this website. MLS IDX data last updated on 07-21-2026 8:02 PM EST.
Any images related to data from the MLS is the sole property of the MLS and not the responsibility of the owner of this website.
Provided courtesy of © Copyright 2026 Coastal Carolinas Multiple Listing Service, Inc.®. Information Deemed Reliable but Not Guaranteed. © Copyright 2026 Coastal Carolinas Multiple Listing Service, Inc.® MLS. All rights reserved. Information is provided exclusively for consumers’ personal, non-commercial use, that it may not be used for any purpose other than to identify prospective properties consumers may be interested in purchasing.
Images related to data from the MLS is the sole property of the MLS and not the responsibility of the owner of this website. MLS IDX data last updated on 07-21-2026 8:02 PM EST.
Any images related to data from the MLS is the sole property of the MLS and not the responsibility of the owner of this website.Real Estate Websites by Dynamic IDX, LLC