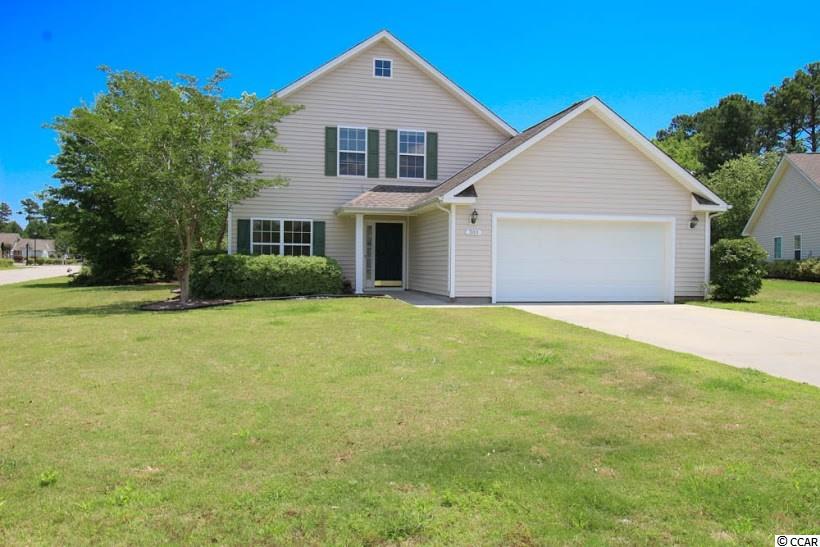
$259,900 | 3 beds | 2 full baths | 1 half baths | 2,100 sqft
Murrells Inlet, SC 29576
- 3Beds
- 2Full Baths
- 1Half Baths
- 2,100SqFt
- 2008Year Built
- 0.25Acres
- MLS# 1320762
- Residential
- Detached
- Sold
- Approx Time on Market1 month,
- AreaMurrells Inlet - Horry County
- CountyHorry
- Subdivision Charles Towne Bays of Prince Creek
Overview
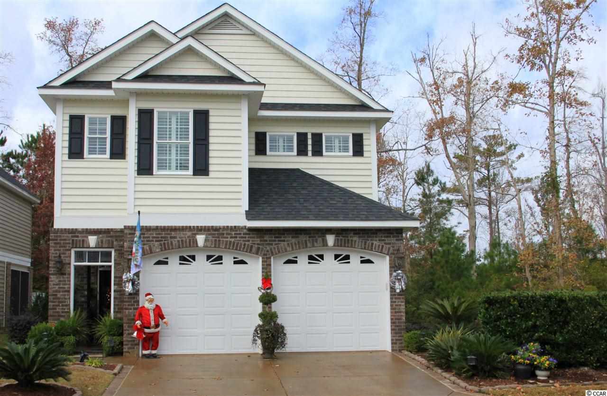
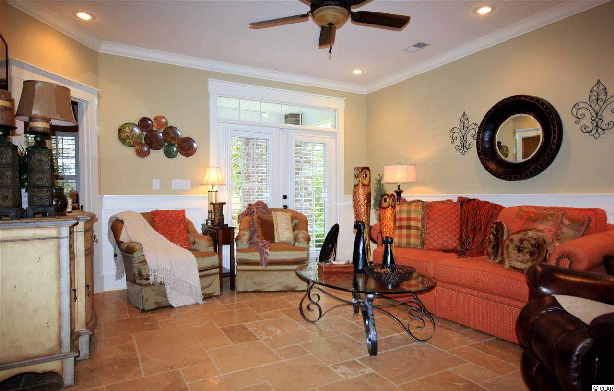
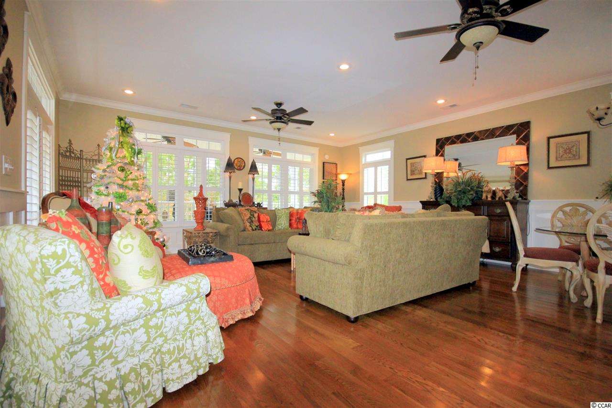
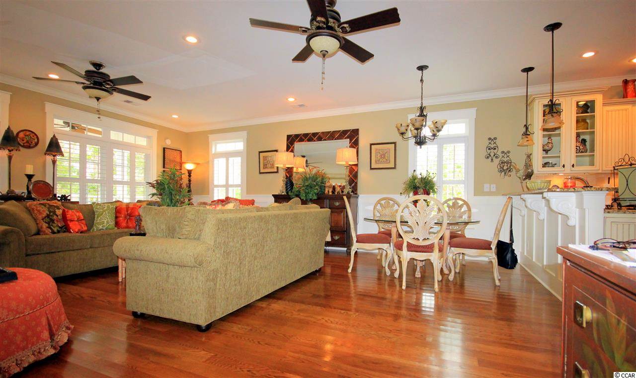
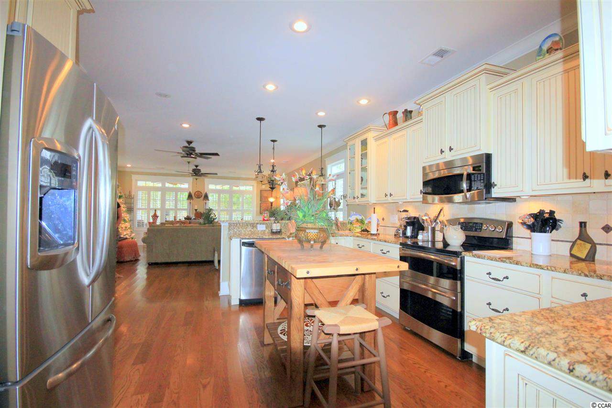
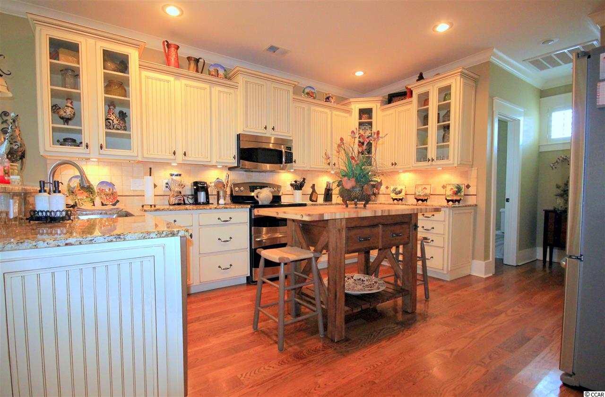
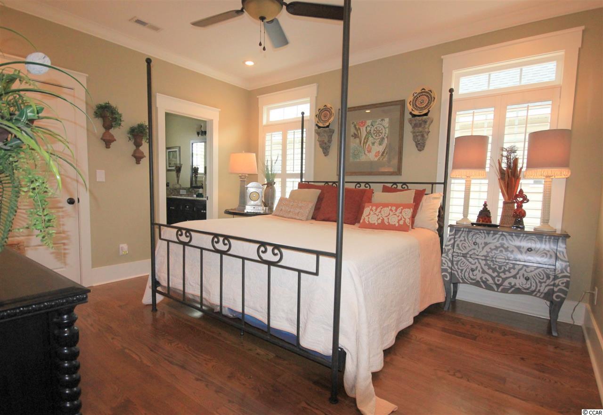
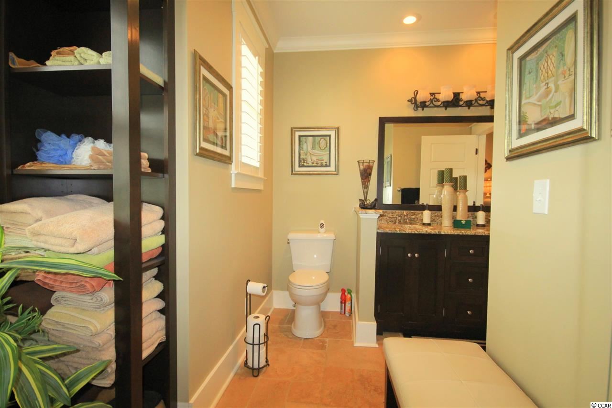
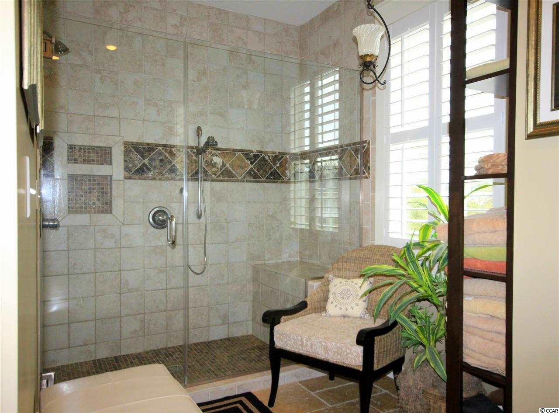
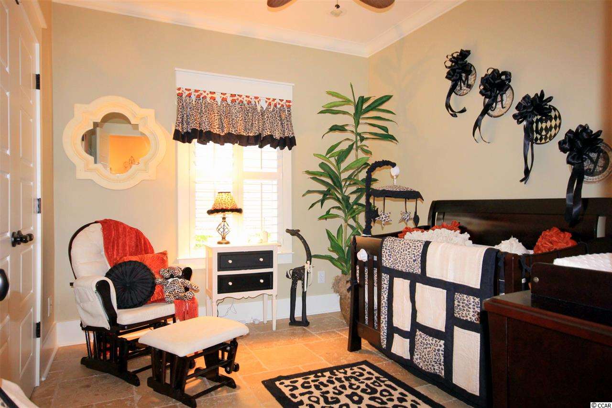
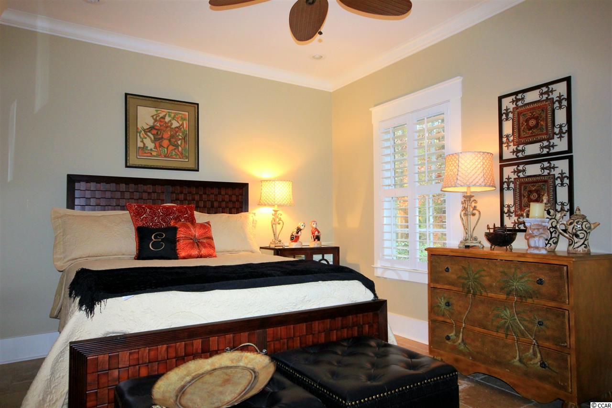
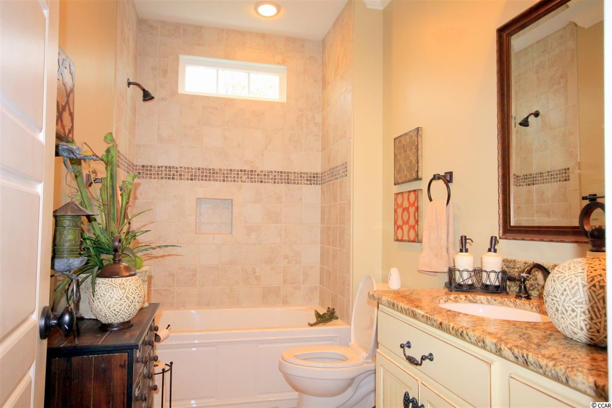
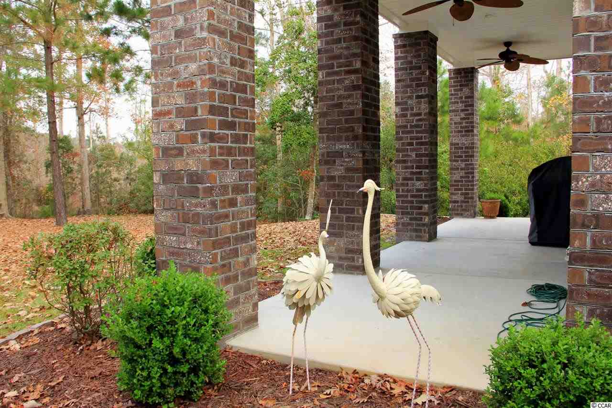
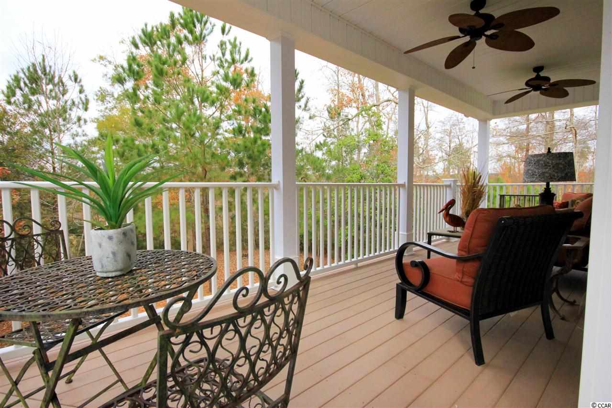
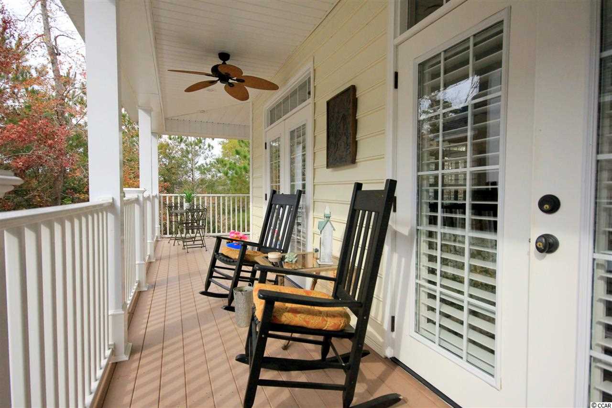
This is Low Country living at it`s best. Relax in the downstairs living room where you`ll also find two other bedrooms and a lovely bathroom with granite counters and tiled shower. Travertine tile floors throughout the first floor, smooth ceilings, crown molding, wide baseboard trim, and wainscoting add a giant touch of class and elegance to the downstairs areas. Upstairs, the heart and soul of the house has a spacious kitchen with deluxe custom cabinets, granite, tile back splashes, and stainless steel appliances. Hardwoods cover the whole second floor and the open plan has a large, bright family room with a huge wrap around covered deck with maintenance free Trex decking and vinyl railings. You will love the deep, wooded views which surround the house and add privacy. The HOA includes yard maintenance so you can spend the extra time with family and friends at the Park. Plantation shutters, the beautiful kitchen island work table, and deluxe washer and dryer are included. Amenities in the upscale Prince Creek gated community include private access to two pools, tennis courts, walking trails and so much more.
Sale Info
Listing Date: 12-02-2013
Sold Date: 01-03-2014
Aprox Days on Market:
1 month(s), 0 day(s)
Listing Sold:
12 Year(s), 6 month(s), 19 day(s) ago
Asking Price: $259,900
Selling Price: $247,000
Price Difference:
Reduced By $12,900
Agriculture / Farm
Association Fees / Info
Hoa Frequency: Monthly
Hoa Fees: 146
Hoa: 1
Community Features: Clubhouse, Gated, Pool, RecreationArea, TennisCourts, LongTermRentalAllowed
Assoc Amenities: Clubhouse, Gated, Pool, Security, TennisCourts
Bathroom Info
Total Baths: 3.00
Halfbaths: 1
Fullbaths: 2
Bedroom Info
Beds: 3
Building Info
Levels: Two
Year Built: 2008
Zoning: RE
Building Features: Elevators
Construction Materials: BrickVeneer, Masonry, VinylSiding, WoodFrame
Buyer Compensation
Exterior Features
Patio and Porch Features: RearPorch, Deck, FrontPorch
Pool Features: Association, Community
Foundation: Slab
Exterior Features: Deck, Elevator, SprinklerIrrigation, Porch
Financial
Garage / Parking
Parking Capacity: 4
Garage: Yes
Parking Type: Attached, Garage, TwoCarGarage, GarageDoorOpener
Attached Garage: Yes
Garage Spaces: 2
Green / Env Info
Green Energy Efficient: Doors, Windows
Interior Features
Floor Cover: Tile, Wood
Door Features: InsulatedDoors
Furnished: Unfurnished
Interior Features: SplitBedrooms, WindowTreatments, BreakfastBar, BedroomonMainLevel, EntranceFoyer, KitchenIsland, StainlessSteelAppliances
Appliances: DoubleOven, Dishwasher, Disposal, Microwave, Range, Refrigerator, Dryer, Washer
Lot Info
Acres: 0.25
Lot Size: 43 x 242 x 43 x 267
Lot Description: IrregularLot
Misc
Offer Compensation
Other School Info
Property Info
County: Horry
Stipulation of Sale: None
Property Sub Type Additional: Detached
Security Features: GatedCommunity, SmokeDetectors, SecurityService
Disclosures: CovenantsRestrictionsDisclosure,SellerDisclosure
Construction: Resale
Room Info
Sold Info
Sold Date: 2014-01-03T00:00:00
Sqft Info
Total Sqft: 3200
Sqft: 2100
Tax Info
Tax Legal Description: Charlestowne Bays Lot 6
Unit Info
Utilities / Hvac
Heating: Central, Electric
Cooling: CentralAir
Cooling: Yes
Utilities Available: CableAvailable, ElectricityAvailable, PhoneAvailable, SewerAvailable, UndergroundUtilities, WaterAvailable
Heating: Yes
Water Source: Public
Waterfront / Water
Schools
Elem: Saint James Elementary School
Middle: Saint James Middle School
High: Saint James High School
Directions
From Hwy. 707 enter Prince Creekat Tournament Blvd. Turn left onto Greenway Blvd. Charlestowne Bays is one mile from gate house. House is on the end and backs up to the nature preserve.Courtesy of The Litchfield Co.re-princecrk
 MLS# 801049
 Provided courtesy of © Copyright 2026 Coastal Carolinas Multiple Listing Service, Inc.®. Information Deemed Reliable but Not Guaranteed. © Copyright 2026 Coastal Carolinas Multiple Listing Service, Inc.® MLS. All rights reserved. Information is provided exclusively for consumers’ personal, non-commercial use, that it may not be used for any purpose other than to identify prospective properties consumers may be interested in purchasing.
Images related to data from the MLS is the sole property of the MLS and not the responsibility of the owner of this website. MLS IDX data last updated on 07-21-2026 11:46 PM EST.
Any images related to data from the MLS is the sole property of the MLS and not the responsibility of the owner of this website.
Provided courtesy of © Copyright 2026 Coastal Carolinas Multiple Listing Service, Inc.®. Information Deemed Reliable but Not Guaranteed. © Copyright 2026 Coastal Carolinas Multiple Listing Service, Inc.® MLS. All rights reserved. Information is provided exclusively for consumers’ personal, non-commercial use, that it may not be used for any purpose other than to identify prospective properties consumers may be interested in purchasing.
Images related to data from the MLS is the sole property of the MLS and not the responsibility of the owner of this website. MLS IDX data last updated on 07-21-2026 11:46 PM EST.
Any images related to data from the MLS is the sole property of the MLS and not the responsibility of the owner of this website.Real Estate Websites by Dynamic IDX, LLC