$346,000 | 4 beds | 3 full baths | 1 half baths | 2,850 sqft
Myrtle Beach, SC 29579
- 4Beds
- 3Full Baths
- 1Half Baths
- 2,850SqFt
- 2007Year Built
- 0.00Acres
- MLS# 1315394
- Residential
- Detached
- Sold
- Approx Time on Market9 months, 16 days
- AreaMyrtle Beach Area-- South of 501 Between Burcale & Waterway
- CountyHorry
- Subdivision Arrowhead
Overview
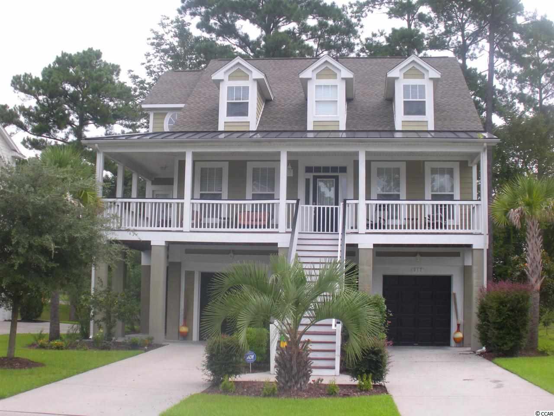
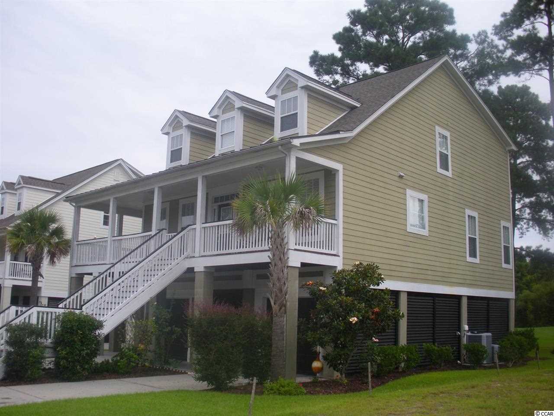
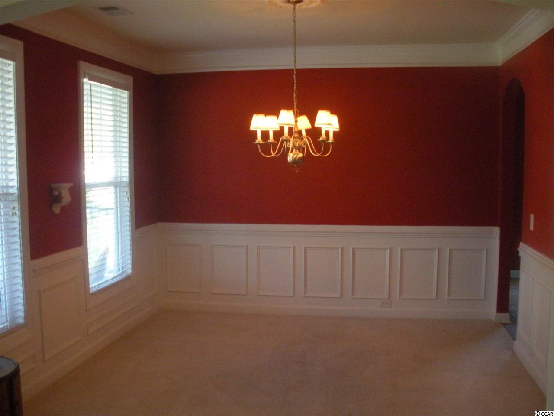
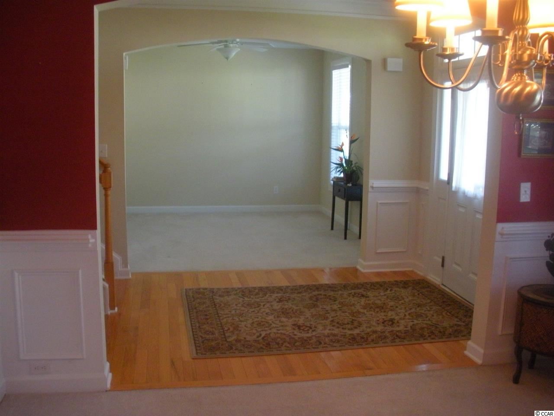
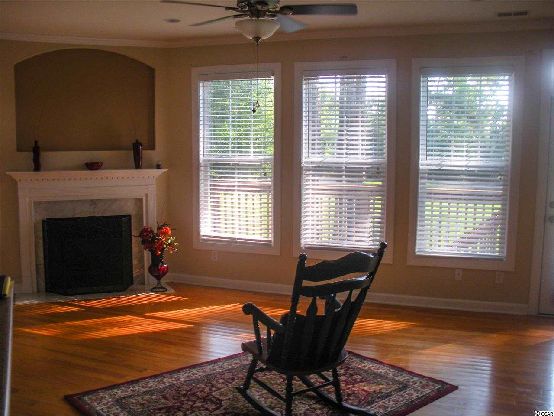
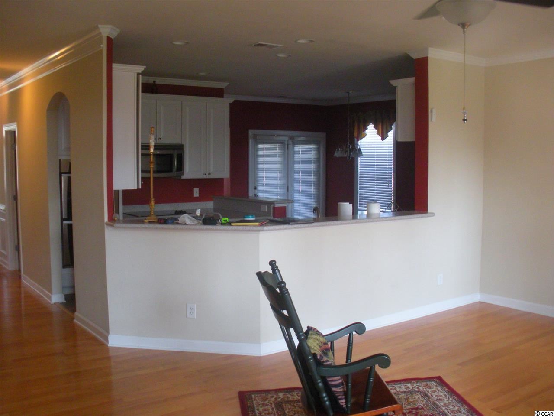

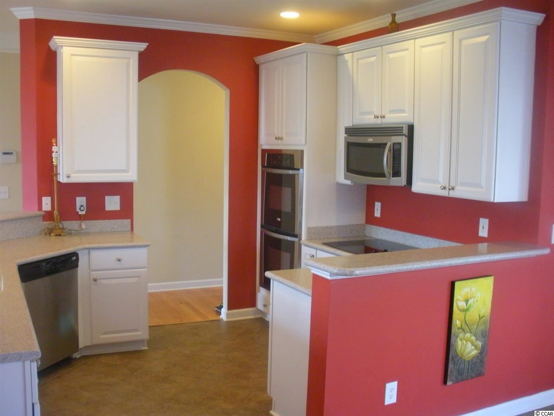
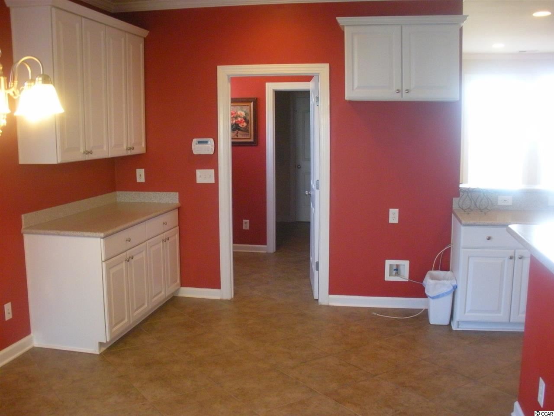
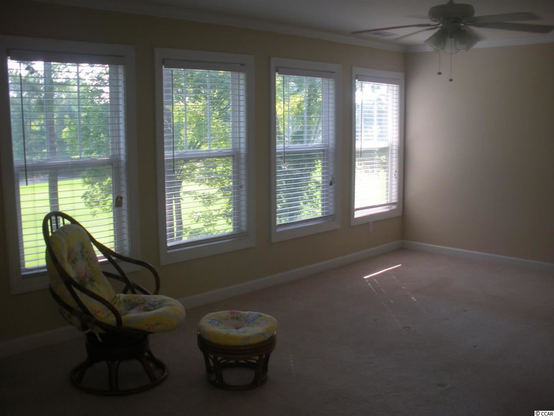
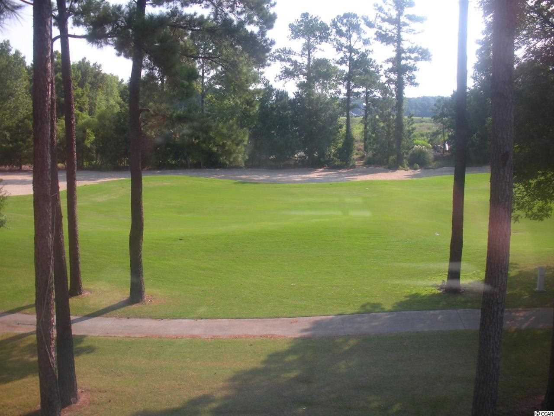
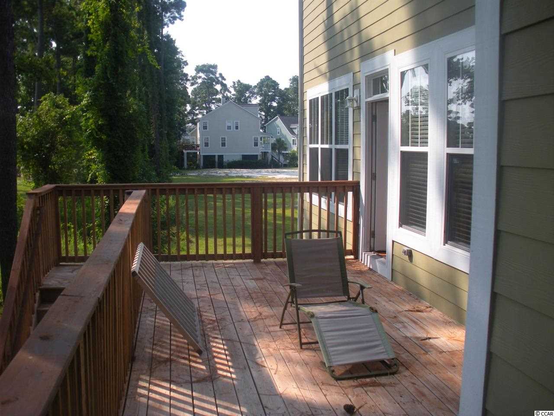
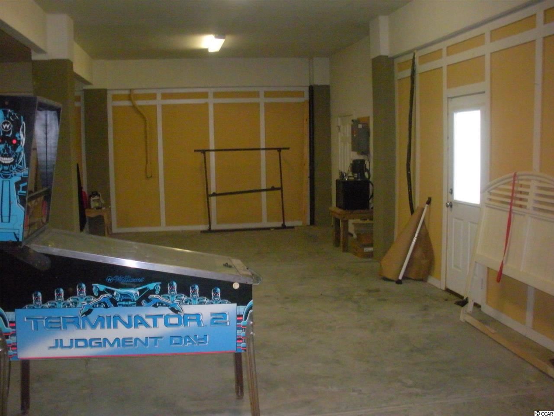
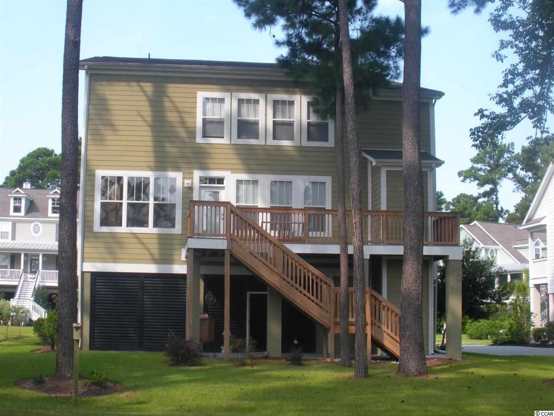
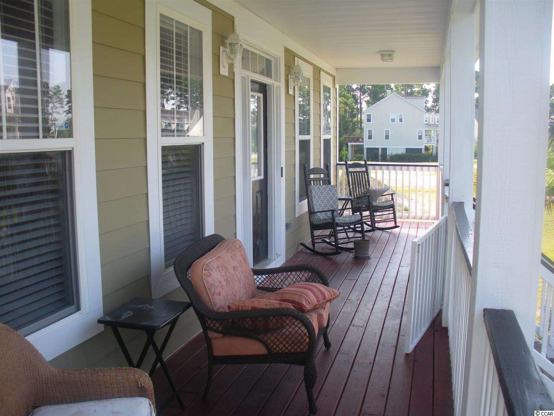
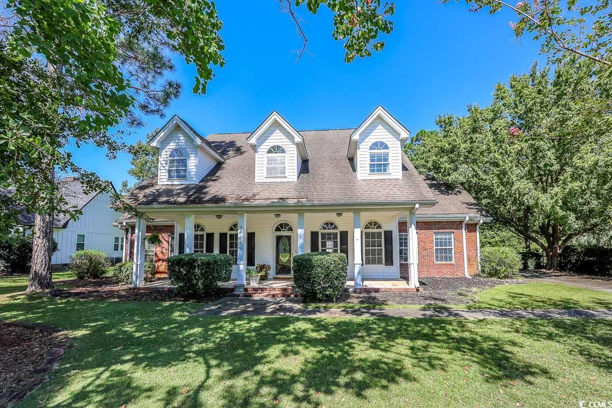
This spectacular, spacious, raised beach house on the golf course is not your typical Arrowhead Country Club home. It is an expansive, three story 2,800 heated square foot home with a full, enclosed over sized garage (41’ x 44’) that with the proper vision could be converted to a wonderful man-cave, kids play room, tool time work shop or many other options. The home consist of two master bedrooms both overlooking the golf course. One MB is on the main level with the kitchen and the second MB on the third floor. Also on the main level is a formal dining room, formal living room, breakfast area, large family room with fire place and expansive windows overlooking the back deck and golf course. The elevator located in the enclosed garage aids arriving to the kitchen and the main level with grocery’s or other items. On the third level in addition to the MB is two other large 3rd and 4th bedrooms, a large study/play room and a third full bathroom. The southern style front and side porches are perfect for families sitting and watching the world go by while enjoying the nice summer breezes. While the rear deck is prefect for grilling out and watching the golfers go by. This home has app. 5,400 square feet under roof and standing in the right position on both the front and rear decks you can see the Intracoastal Waterway. Falkirk Drive is a distinct developed area of app. 15 raised beach homes that are set apart from other homes in the community. Come see it for yourself! For the right situation owner financing may be available.
Sale Info
Listing Date: 08-30-2013
Sold Date: 06-16-2014
Aprox Days on Market:
9 month(s), 16 day(s)
Listing Sold:
12 Year(s), 1 month(s), 10 day(s) ago
Asking Price: $346,000
Selling Price: $330,000
Price Difference:
Reduced By $16,000
Agriculture / Farm
Grazing Permits Blm: ,No,
Horse: No
Grazing Permits Forest Service: ,No,
Grazing Permits Private: ,No,
Irrigation Water Rights: ,No,
Farm Credit Service Incl: ,No,
Crops Included: ,No,
Association Fees / Info
Hoa Frequency: Annually
Hoa Fees: 41
Hoa: 1
Community Features: Clubhouse, Pool, RecreationArea, TennisCourts, Golf, LongTermRentalAllowed
Assoc Amenities: Clubhouse, OwnerAllowedMotorcycle, Pool, TennisCourts
Bathroom Info
Total Baths: 4.00
Halfbaths: 1
Fullbaths: 3
Bedroom Info
Beds: 4
Building Info
New Construction: No
Levels: ThreeOrMore
Year Built: 2007
Mobile Home Remains: ,No,
Zoning: RE
Style: RaisedBeach
Building Features: Elevators
Construction Materials: HardiPlankType
Buyer Compensation
Exterior Features
Spa: No
Patio and Porch Features: Balcony, RearPorch, Deck, FrontPorch, Patio
Window Features: StormWindows
Pool Features: Association, Community
Foundation: Raised
Exterior Features: Balcony, Deck, Elevator, SprinklerIrrigation, Porch, Patio
Financial
Lease Renewal Option: ,No,
Garage / Parking
Parking Capacity: 4
Garage: Yes
Carport: No
Parking Type: Underground, GarageDoorOpener
Open Parking: No
Attached Garage: No
Green / Env Info
Green Energy Efficient: Doors, Windows
Interior Features
Floor Cover: Carpet, Tile, Wood
Door Features: InsulatedDoors
Fireplace: Yes
Laundry Features: WasherHookup
Furnished: Unfurnished
Interior Features: Elevator, Fireplace, SplitBedrooms, WindowTreatments, BreakfastBar, BedroomonMainLevel, BreakfastArea, StainlessSteelAppliances
Appliances: DoubleOven, Dishwasher, Disposal, Microwave, Range
Lot Info
Lease Considered: ,No,
Lease Assignable: ,No,
Acres: 0.00
Lot Size: 80x115x80x115
Land Lease: No
Lot Description: NearGolfCourse, OnGolfCourse, Rectangular
Misc
Pool Private: No
Offer Compensation
Other School Info
Property Info
County: Horry
View: No
Senior Community: No
Stipulation of Sale: None
Property Sub Type Additional: Detached
Property Attached: No
Security Features: SecuritySystem, SmokeDetectors
Disclosures: CovenantsRestrictionsDisclosure,SellerDisclosure
Rent Control: No
Construction: Resale
Room Info
Basement: ,No,
Sold Info
Sold Date: 2014-06-16T00:00:00
Sqft Info
Total Sqft: 5450
Sqft: 2850
Tax Info
Tax Legal Description: Limestone PH II, Lot 26
Unit Info
Utilities / Hvac
Heating: Central
Cooling: CentralAir
Electric On Property: No
Cooling: Yes
Heating: Yes
Waterfront / Water
Waterfront: No
Directions
From Hwy. 501/17 Bypass proceed north on Hwy. 501. Turn left onto Burcale, turn left into Arrowhead entrance. Proceed on Arrowhead Blvd for .5 mile, then turn right on Abcaw, go .4 miles, turn left on Falkirk.Courtesy of Century 21 Broadhurst

 MLS# 2609434
 Provided courtesy of © Copyright 2026 Coastal Carolinas Multiple Listing Service, Inc.®. Information Deemed Reliable but Not Guaranteed. © Copyright 2026 Coastal Carolinas Multiple Listing Service, Inc.® MLS. All rights reserved. Information is provided exclusively for consumers’ personal, non-commercial use, that it may not be used for any purpose other than to identify prospective properties consumers may be interested in purchasing.
Images related to data from the MLS is the sole property of the MLS and not the responsibility of the owner of this website. MLS IDX data last updated on 07-26-2026 6:16 PM EST.
Any images related to data from the MLS is the sole property of the MLS and not the responsibility of the owner of this website.
Provided courtesy of © Copyright 2026 Coastal Carolinas Multiple Listing Service, Inc.®. Information Deemed Reliable but Not Guaranteed. © Copyright 2026 Coastal Carolinas Multiple Listing Service, Inc.® MLS. All rights reserved. Information is provided exclusively for consumers’ personal, non-commercial use, that it may not be used for any purpose other than to identify prospective properties consumers may be interested in purchasing.
Images related to data from the MLS is the sole property of the MLS and not the responsibility of the owner of this website. MLS IDX data last updated on 07-26-2026 6:16 PM EST.
Any images related to data from the MLS is the sole property of the MLS and not the responsibility of the owner of this website.Real Estate Websites by Dynamic IDX, LLC