$595,000 | 3 beds | 3 full baths | N/A half baths | 2,701 sqft
Myrtle Beach, SC 29572
- 3Beds
- 3Full Baths
- N/AHalf Baths
- 2,701SqFt
- 2013Year Built
- 0.00Acres
- MLS# 1303053
- Residential
- Detached
- Sold
- Approx Time on Market11 months, 8 days
- AreaMyrtle Beach Area--48th Ave N To 79th Ave N
- CountyHorry
- Subdivision Grande Dunes - Seville
Overview
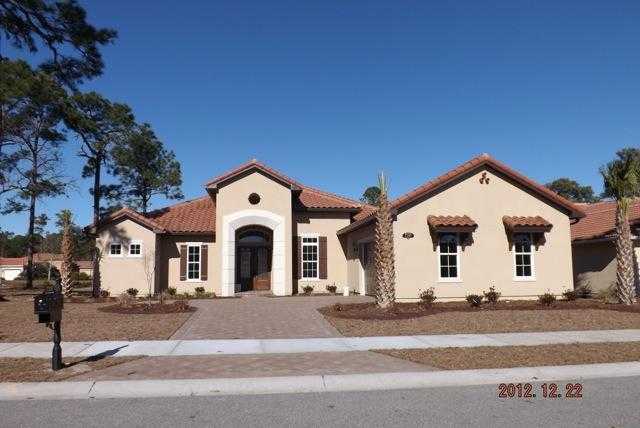
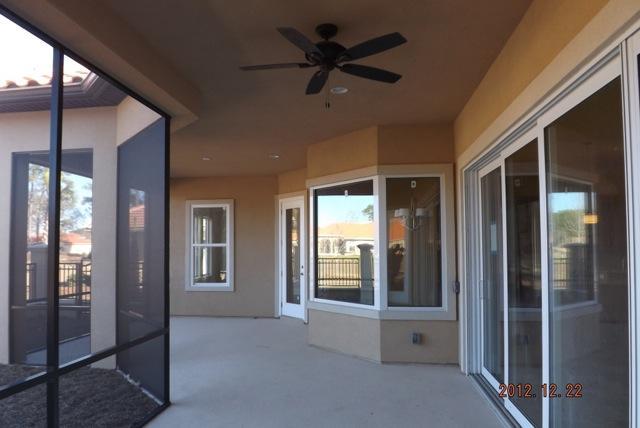
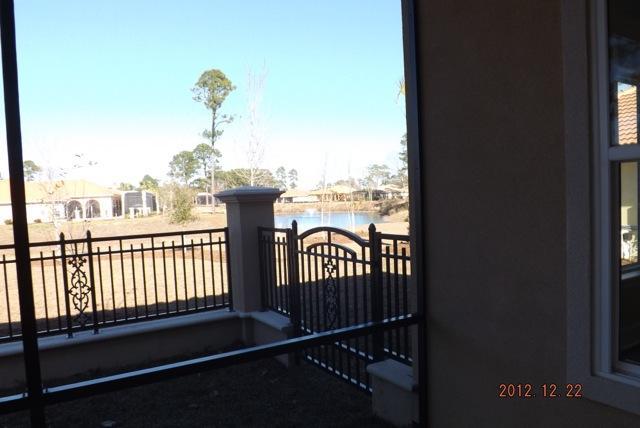
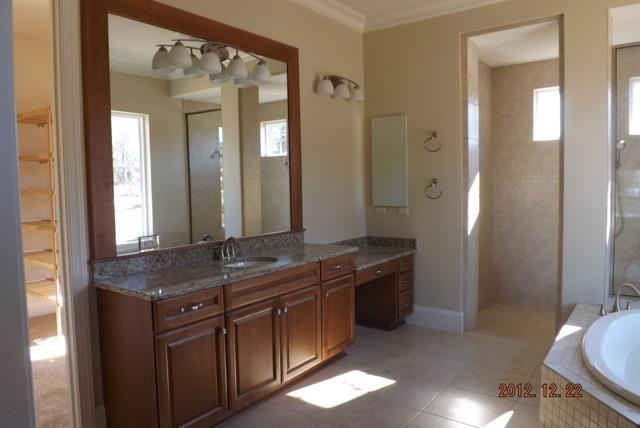
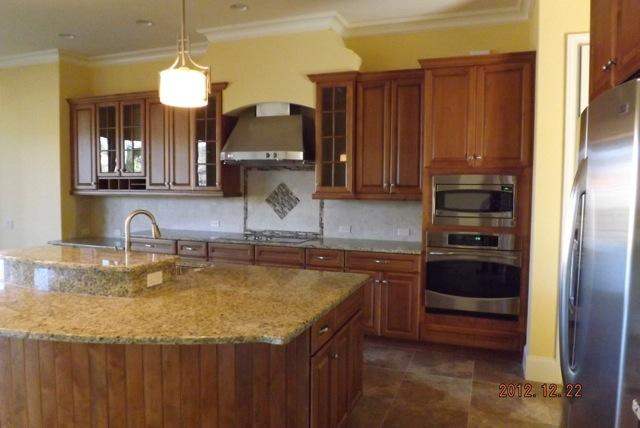
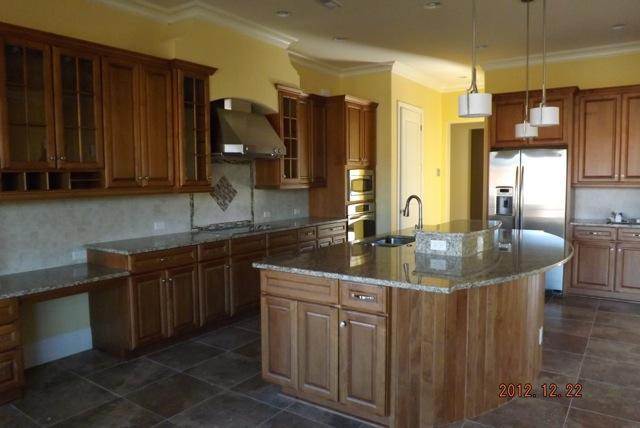
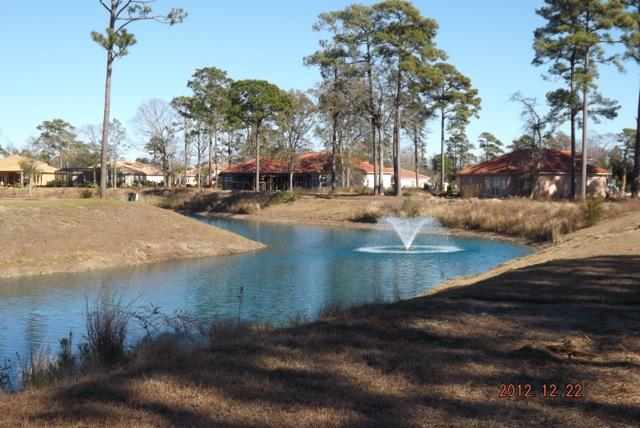
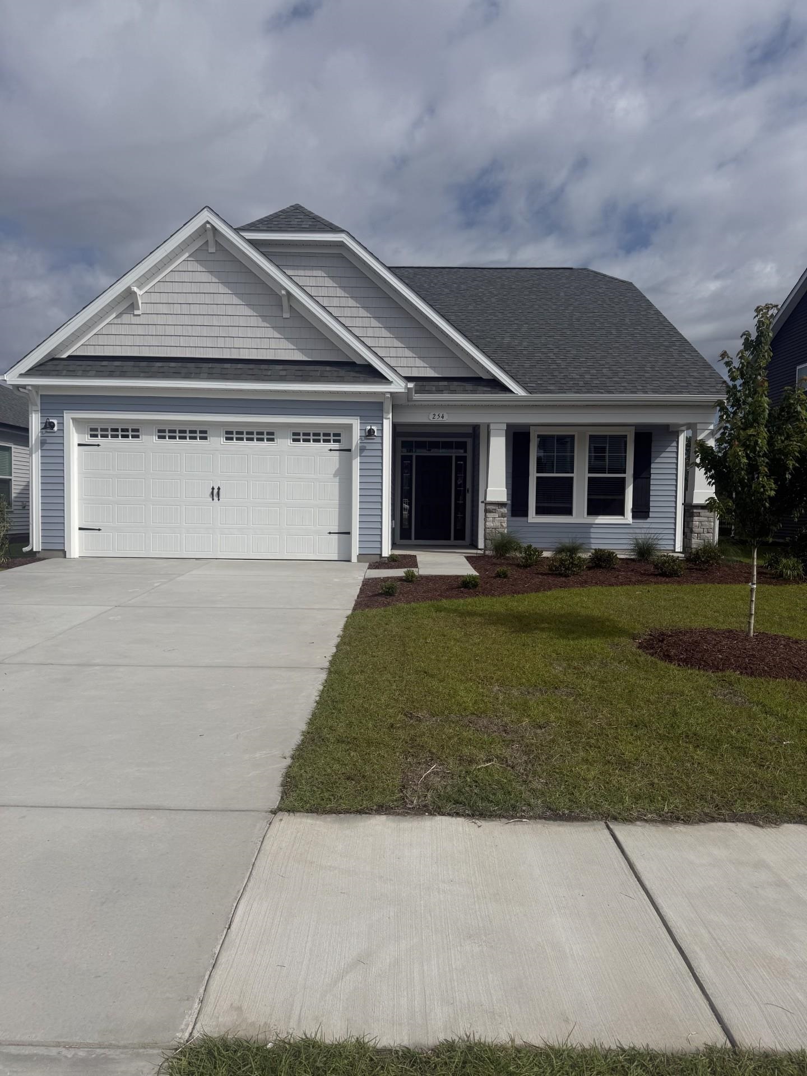
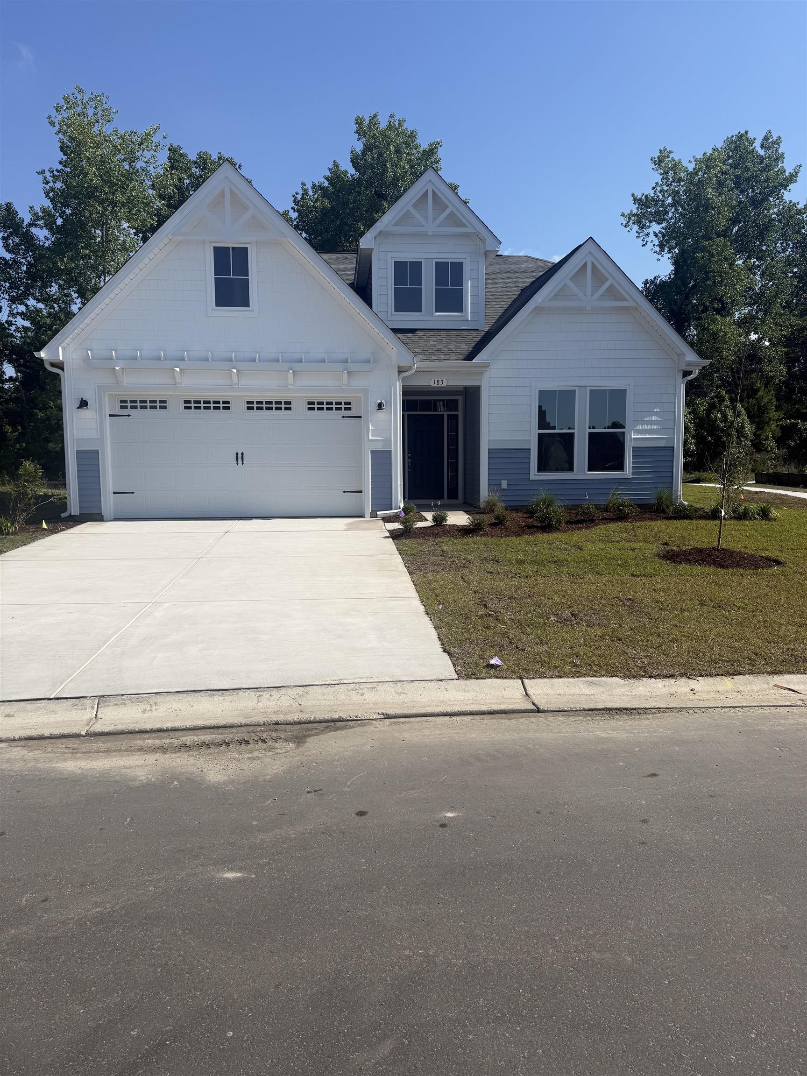
This is a brand new, never lived in custom built Arthur Rutenberg home in Grande Dunes. Perfect for someone who wants new, but can`t wait for it! It is a great floor plan and has many great features. As you enter, the large formal dining room is off to your right and can comfortably seat 8-10. The open, spacious great room has 16` of sliding glass doors that lead out to the fantastic lanai area. The home is situated on one of the best lots in Seville, right on the lake and near the fountain, so the view is wonderful! The kitchen boasts an EXTRA large center island, granite countertops, stainless GE profile appliances, and walk in pantry. The connected morning room has plenty of room for seating for four. The den has gorgeous hard wood floors and walls of windows, giving you a sunny room with a wonderful view. The utility room is off of the arrival center and has an extra large storage closet. The master suite has plenty of space for a full king size suit as well as a sitting area. It also features a recessed ceiling as well as a door out to your lanai. The master bath is spacious and airy with separate vanities, a make up counter, garden tub, large walk in shower and private water closet. You won`t believe the master walk-in closet! It might be hard to fill up all of those ventilated wood shelves! The secondary bedrooms both feature walk in closets and are large enough for queen sized bedroom suits. As a Grande Dunes home owner, you will get full access to the amazing Ocean Club. All of this is waiting for you to call it home! It truly is a must-see!
Sale Info
Listing Date: 02-15-2013
Sold Date: 01-24-2014
Aprox Days on Market:
11 month(s), 8 day(s)
Listing Sold:
12 Year(s), 6 month(s), 2 day(s) ago
Asking Price: $595,000
Selling Price: $567,500
Price Difference:
Reduced By $27,500
Agriculture / Farm
Grazing Permits Blm: ,No,
Horse: No
Grazing Permits Forest Service: ,No,
Grazing Permits Private: ,No,
Irrigation Water Rights: ,No,
Farm Credit Service Incl: ,No,
Crops Included: ,No,
Association Fees / Info
Hoa Frequency: Monthly
Hoa Fees: 252
Hoa: 1
Community Features: Clubhouse, Gated, RecreationArea, TennisCourts, LongTermRentalAllowed, Pool
Assoc Amenities: Clubhouse, Gated, OwnerAllowedMotorcycle, Security, TennisCourts
Bathroom Info
Total Baths: 3.00
Fullbaths: 3
Bedroom Info
Beds: 3
Building Info
New Construction: Yes
Levels: One
Year Built: 2013
Mobile Home Remains: ,No,
Zoning: Res
Style: Mediterranean
Development Status: NewConstruction
Construction Materials: Stucco, WoodFrame
Buyer Compensation
Exterior Features
Spa: No
Patio and Porch Features: Porch, Screened
Pool Features: Community, OutdoorPool
Foundation: Slab
Financial
Lease Renewal Option: ,No,
Garage / Parking
Parking Capacity: 2
Garage: Yes
Carport: No
Parking Type: Attached, Garage, TwoCarGarage, GarageDoorOpener
Open Parking: No
Attached Garage: Yes
Garage Spaces: 2
Green / Env Info
Interior Features
Floor Cover: Carpet, Tile, Wood
Fireplace: No
Laundry Features: WasherHookup
Furnished: Unfurnished
Interior Features: Attic, PermanentAtticStairs, SplitBedrooms, BreakfastBar, BreakfastArea, EntranceFoyer, KitchenIsland, StainlessSteelAppliances
Appliances: Dishwasher, Disposal, Microwave, Range, Refrigerator, RangeHood
Lot Info
Lease Considered: ,No,
Lease Assignable: ,No,
Acres: 0.00
Lot Size: 80x100x80x100
Land Lease: No
Lot Description: CityLot, LakeFront, Pond, Rectangular
Misc
Pool Private: No
Offer Compensation
Other School Info
Property Info
County: Horry
View: No
Senior Community: No
Stipulation of Sale: None
Property Sub Type Additional: Detached
Property Attached: No
Security Features: SecuritySystem, GatedCommunity, SmokeDetectors, SecurityService
Disclosures: CovenantsRestrictionsDisclosure
Rent Control: No
Construction: NeverOccupied
Room Info
Basement: ,No,
Sold Info
Sold Date: 2014-01-24T00:00:00
Sqft Info
Total Sqft: 3701
Sqft: 2701
Tax Info
Tax Legal Description: Lot 91
Unit Info
Utilities / Hvac
Heating: Central, Electric, ForcedAir
Cooling: CentralAir
Electric On Property: No
Cooling: Yes
Utilities Available: CableAvailable, ElectricityAvailable, PhoneAvailable, SewerAvailable, UndergroundUtilities, WaterAvailable
Heating: Yes
Water Source: Public
Waterfront / Water
Waterfront: Yes
Waterfront Features: Pond
Schools
Elem: Myrtle Beach Elementary School
Middle: Myrtle Beach Middle School
High: Myrtle Beach High School
Courtesy of New Homes In Myrtle Beach, Inc
 MLS# 2612916

 Provided courtesy of © Copyright 2026 Coastal Carolinas Multiple Listing Service, Inc.®. Information Deemed Reliable but Not Guaranteed. © Copyright 2026 Coastal Carolinas Multiple Listing Service, Inc.® MLS. All rights reserved. Information is provided exclusively for consumers’ personal, non-commercial use, that it may not be used for any purpose other than to identify prospective properties consumers may be interested in purchasing.
Images related to data from the MLS is the sole property of the MLS and not the responsibility of the owner of this website. MLS IDX data last updated on 07-26-2026 8:46 PM EST.
Any images related to data from the MLS is the sole property of the MLS and not the responsibility of the owner of this website.
Provided courtesy of © Copyright 2026 Coastal Carolinas Multiple Listing Service, Inc.®. Information Deemed Reliable but Not Guaranteed. © Copyright 2026 Coastal Carolinas Multiple Listing Service, Inc.® MLS. All rights reserved. Information is provided exclusively for consumers’ personal, non-commercial use, that it may not be used for any purpose other than to identify prospective properties consumers may be interested in purchasing.
Images related to data from the MLS is the sole property of the MLS and not the responsibility of the owner of this website. MLS IDX data last updated on 07-26-2026 8:46 PM EST.
Any images related to data from the MLS is the sole property of the MLS and not the responsibility of the owner of this website.Real Estate Websites by Dynamic IDX, LLC