
$525,000 | 4 beds | 3 full baths | 1 half baths | 4,079 sqft
Pawleys Island, SC 29585
- 4Beds
- 3Full Baths
- 1Half Baths
- 4,079SqFt
- 2006Year Built
- 0.00Acres
- MLS# 1209818
- Residential
- Detached
- Sold
- Approx Time on Market6 months, 21 days
- AreaPawleys Island Area-Litchfield Mainland
- CountyGeorgetown
- Subdivision The Reserve
Overview
Huntington Mews West @The Reserve/Pawleys Island. Beautiful two story home with split bedroom plan, formal dining, Great room with wet bar, built-ins & fireplace, first floor level Master bedroom with two walk-in closets, sitting area and linen closet, Master bathroom has double sinks/vanity, over-sized shower and whirlpool tub. Beautiful kitchen boasts stainless steel appliances; multiple burner range with dual energy setup, large pantry, breakfast bar, breakfast nook and custom built-in Butler pantries in hallway next to dining room and kitchen! Additional features include travertine counters in all full bathrooms, bamboo flooring, a 21x15 Carolina room with beautiful & unique walls & ceiling, 16x12 Media room, den/study/library, laundry/utility room with granite and front loading washer/dryer, patio, front porch, hurricane film on windows, landscape lighting, two solar powered attic fans and a third one in attic over garage that is thermostatically controlled but electric- Helps economic a/c operation in addition to energy-efficient 5-zone HVAC system and so much more on a lovely cul-de-sac lot in a prestigious gated golf course community with exemplary amenities memberships available and best of all, private ocean access through Litchfield By The Sea with ample parking, new oceanfront clubhouse with deck/lounge area, private restrooms and outdoor showers. Just minutes to all of life`s necessities, endless golf, sports, leisure and entertainment opportunities, famous Brookgreen Gardens and so much more! Get ready to fall in love with the laid-back Low Country lifestyle of the southern Grand Strand.PLEASE MAKE AN OFFER THE BANK IS READY TO SELL THIS ONE ALL THE PAPER WORK IS DONE
Sale Info
Listing Date: 06-11-2012
Sold Date: 01-02-2013
Aprox Days on Market:
6 month(s), 21 day(s)
Listing Sold:
13 Year(s), 6 month(s), 16 day(s) ago
Asking Price: $600,000
Selling Price: $490,000
Price Difference:
Reduced By $35,000
Agriculture / Farm
Grazing Permits Blm: ,No,
Horse: No
Grazing Permits Forest Service: ,No,
Grazing Permits Private: ,No,
Irrigation Water Rights: ,No,
Farm Credit Service Incl: ,No,
Crops Included: ,No,
Association Fees / Info
Hoa Frequency: Monthly
Hoa Fees: 146
Hoa: 1
Community Features: Gated, TennisCourts, Golf, LongTermRentalAllowed
Assoc Amenities: Gated, Security, TennisCourts
Bathroom Info
Total Baths: 4.00
Halfbaths: 1
Fullbaths: 3
Bedroom Info
Beds: 4
Building Info
New Construction: No
Levels: Two
Year Built: 2006
Mobile Home Remains: ,No,
Zoning: RES
Style: Traditional
Construction Materials: HardiPlankType, Masonry
Buyer Compensation
Exterior Features
Spa: No
Patio and Porch Features: FrontPorch, Patio
Foundation: Slab
Exterior Features: SprinklerIrrigation, Patio
Financial
Lease Renewal Option: ,No,
Garage / Parking
Parking Capacity: 6
Garage: Yes
Carport: No
Parking Type: Attached, Garage, TwoCarGarage, GarageDoorOpener
Open Parking: No
Attached Garage: Yes
Garage Spaces: 2
Green / Env Info
Green Energy Efficient: Doors, Windows
Interior Features
Floor Cover: Other, Tile, Wood
Door Features: InsulatedDoors
Fireplace: Yes
Laundry Features: WasherHookup
Furnished: Unfurnished
Interior Features: Attic, Fireplace, PermanentAtticStairs, SplitBedrooms, WindowTreatments, BreakfastBar, BedroomonMainLevel, BreakfastArea, EntranceFoyer, KitchenIsland, StainlessSteelAppliances
Appliances: Dishwasher, Disposal, Microwave, Range, Refrigerator, RangeHood, Dryer, Washer
Lot Info
Lease Considered: ,No,
Lease Assignable: ,No,
Acres: 0.00
Lot Size: 54x142x159x135
Land Lease: No
Lot Description: CulDeSac, NearGolfCourse
Misc
Pool Private: No
Offer Compensation
Other School Info
Property Info
County: Georgetown
View: No
Senior Community: No
Stipulation of Sale: ShortSale
Property Sub Type Additional: Detached
Property Attached: No
Security Features: GatedCommunity, SmokeDetectors, SecurityService
Disclosures: CovenantsRestrictionsDisclosure,SellerDisclosure
Rent Control: No
Construction: Resale
Room Info
Basement: ,No,
Sold Info
Sold Date: 2013-01-02T00:00:00
Sqft Info
Total Sqft: 4707
Sqft: 4079
Tax Info
Tax Legal Description: PH 3 SLD
Unit Info
Utilities / Hvac
Heating: Central, Electric
Cooling: AtticFan, CentralAir
Electric On Property: No
Cooling: Yes
Utilities Available: CableAvailable, ElectricityAvailable, PhoneAvailable, SewerAvailable, UndergroundUtilities, WaterAvailable
Heating: Yes
Water Source: Public
Waterfront / Water
Waterfront: No
Courtesy of Re/max Executive
 MLS# 823822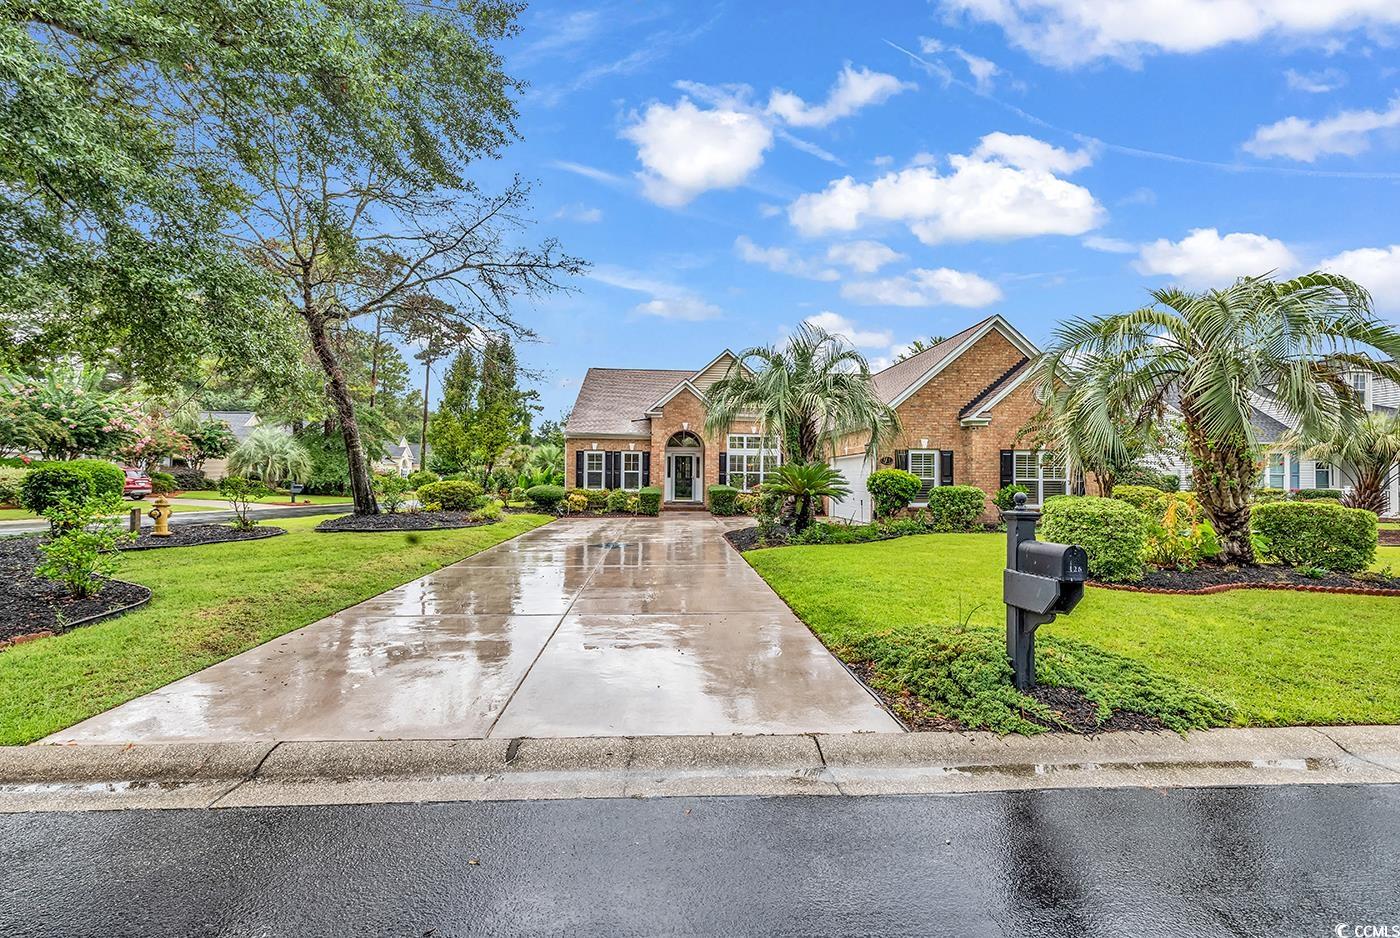
 Provided courtesy of © Copyright 2026 Coastal Carolinas Multiple Listing Service, Inc.®. Information Deemed Reliable but Not Guaranteed. © Copyright 2026 Coastal Carolinas Multiple Listing Service, Inc.® MLS. All rights reserved. Information is provided exclusively for consumers’ personal, non-commercial use, that it may not be used for any purpose other than to identify prospective properties consumers may be interested in purchasing.
Images related to data from the MLS is the sole property of the MLS and not the responsibility of the owner of this website. MLS IDX data last updated on 07-18-2026 2:02 PM EST.
Any images related to data from the MLS is the sole property of the MLS and not the responsibility of the owner of this website.
Provided courtesy of © Copyright 2026 Coastal Carolinas Multiple Listing Service, Inc.®. Information Deemed Reliable but Not Guaranteed. © Copyright 2026 Coastal Carolinas Multiple Listing Service, Inc.® MLS. All rights reserved. Information is provided exclusively for consumers’ personal, non-commercial use, that it may not be used for any purpose other than to identify prospective properties consumers may be interested in purchasing.
Images related to data from the MLS is the sole property of the MLS and not the responsibility of the owner of this website. MLS IDX data last updated on 07-18-2026 2:02 PM EST.
Any images related to data from the MLS is the sole property of the MLS and not the responsibility of the owner of this website.Real Estate Websites by Dynamic IDX, LLC