
$162,045 | 3 beds | 2 full baths | N/A half baths | 1,387 sqft
Myrtle Beach, SC 29588
- 3Beds
- 2Full Baths
- N/AHalf Baths
- 1,387SqFt
- 2011Year Built
- 0.00Acres
- MLS# 1203988
- Residential
- Detached
- Sold
- Approx Time on Market2 months, 23 days
- AreaMyrtle Beach Area--South of 501 Between West Ferry & Burcale
- CountyHorry
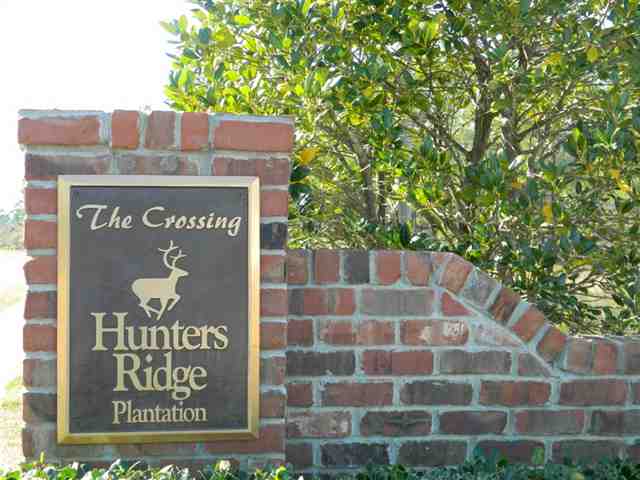
- Subdivision Hunters Ridge
Overview
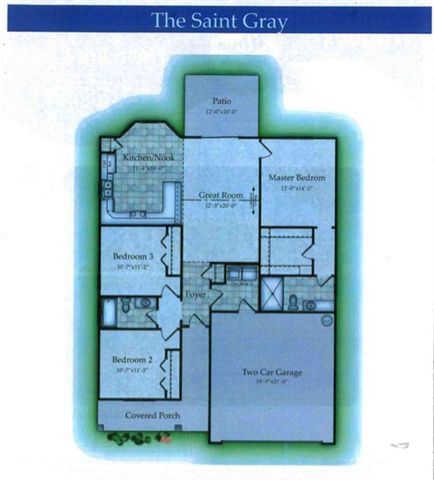
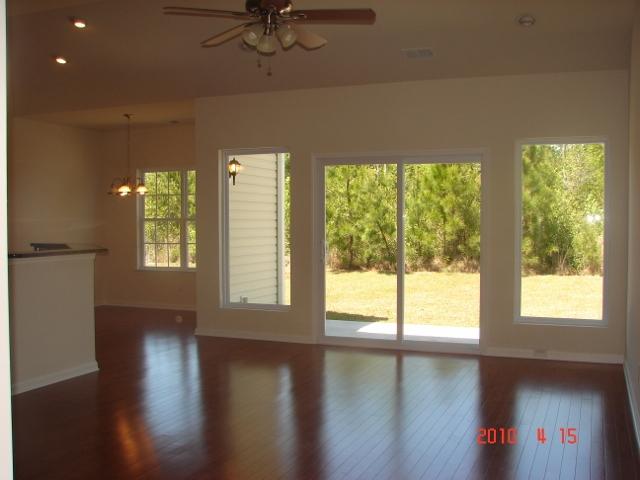
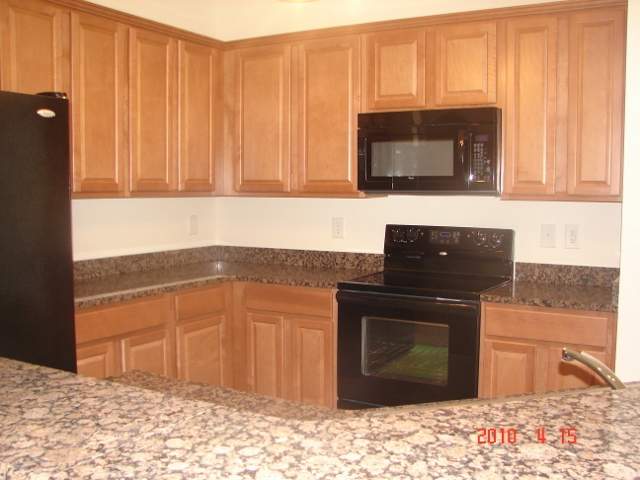
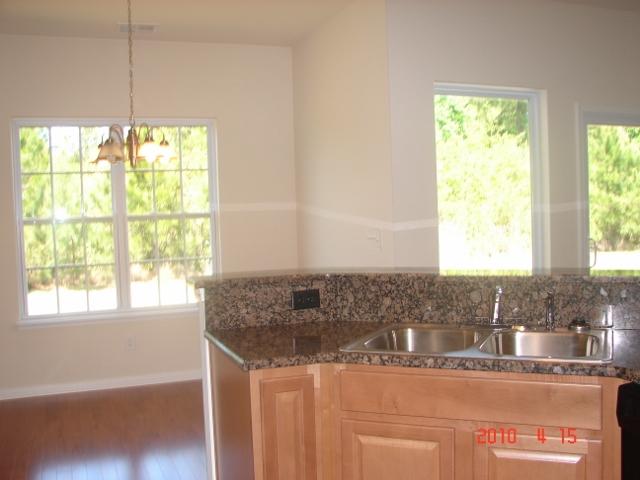
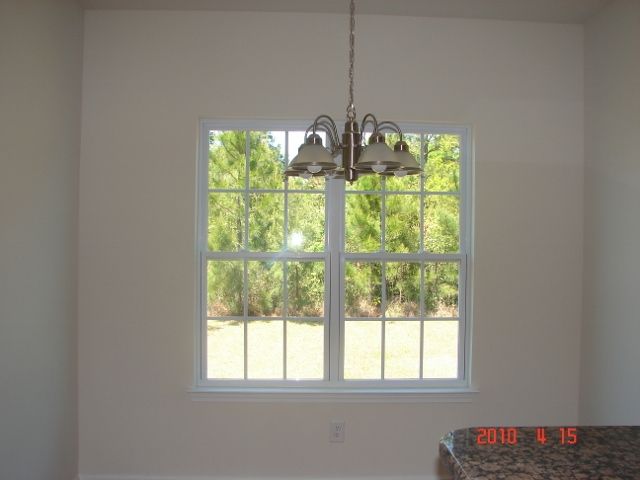
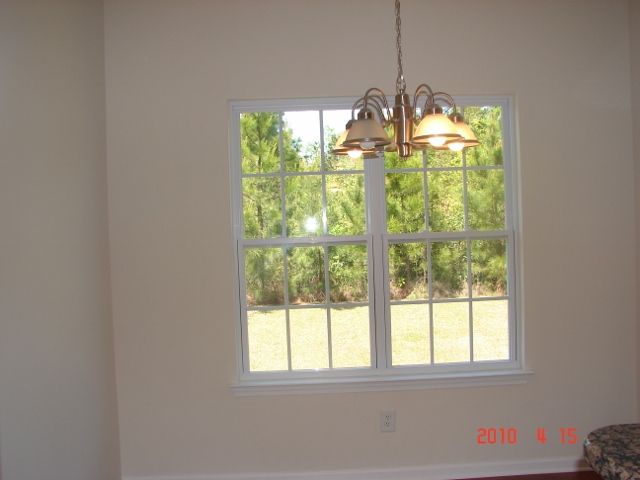
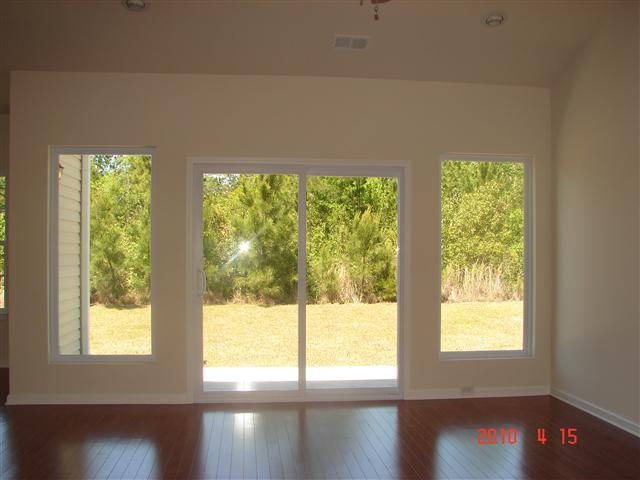
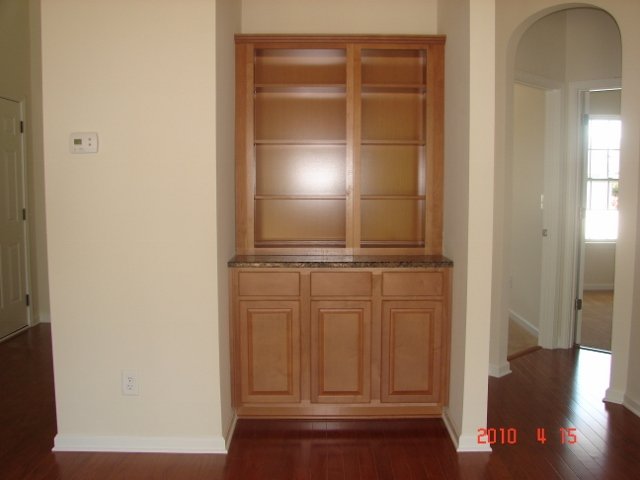
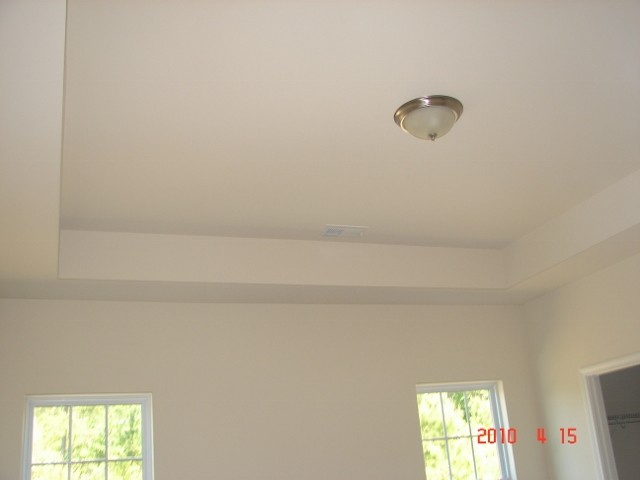
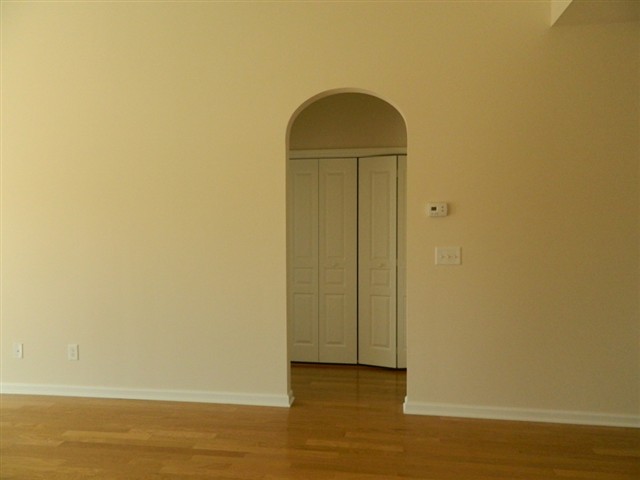
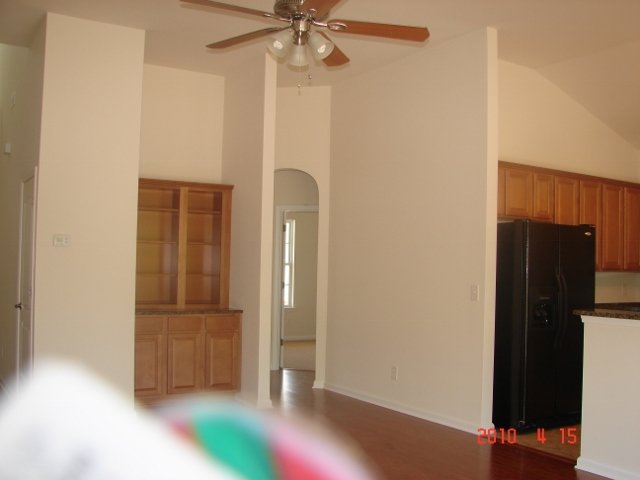
NEW HOME! ALMOST READY TO MOVE IN NOW! From your first look you will be impressed; landscaped yard with irrigation system, lovely porch across the front of this home opens to a beautiful entry. Great room includes 10 ft. flat (smooth) ceiling. Beautiful oak floors leading into both hallways, sliding doors to patio overlooking the beautiful conservation area behind this home. Additional side light windows on either side of this slider creates a wall of windows to frame the great view. Kitchen features includes 25 cu.ft. side by side refrigerator, whirlpool smooth top range, dishwasher, microwave, disposal, granite countertops, breakfast bar, gorgeous 42inch cabinets, pantry, lazy susan and ceramic tile floors. 18 "" Ceramic tile continues to the oversize nook area with three windows overlooking treed rear lot. Master Bedroom features a decorative trey ceiling and TWO walk-in closets. Master bath includes a large corner, cultured marble shower and two vanities. Oversize second bath includes cultured marble vanity, tub shower, and decorative corner shelf. Both second and third bedrooms have spacious closets. Both interior and exterior doors have upgrade brushed nickel, lever door handles. and irrigation system in yard. This version of the Cayman features a custom built-in for the great room, perfect for your collectibles. Fantastic price on new construction of this quality built home in a highly desirable, established neighborhood. Located in the Forestbrook School District, this is The Cayman Plan by Bill Clark Home.
Sale Info
Listing Date: 03-06-2012
Sold Date: 05-30-2012
Aprox Days on Market:
2 month(s), 23 day(s)
Listing Sold:
14 Year(s), 1 month(s), 27 day(s) ago
Asking Price: $162,045
Selling Price: $156,000
Price Difference:
Reduced By $6,045
Agriculture / Farm
Grazing Permits Blm: ,No,
Horse: No
Grazing Permits Forest Service: ,No,
Grazing Permits Private: ,No,
Irrigation Water Rights: ,No,
Farm Credit Service Incl: ,No,
Crops Included: ,No,
Association Fees / Info
Hoa Frequency: Annually
Hoa Fees: 30
Hoa: 1
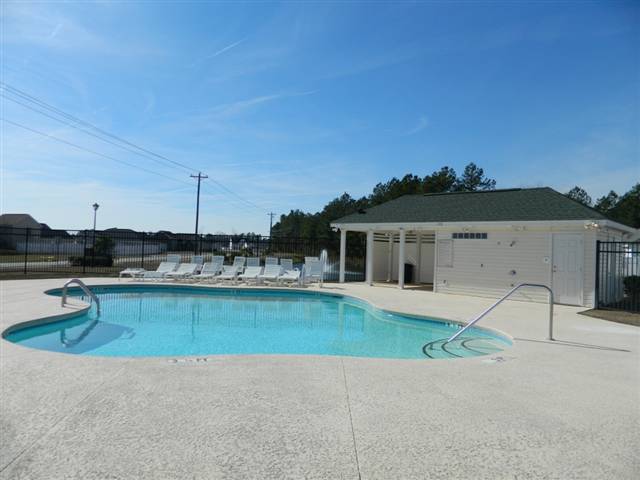
Community Features: LongTermRentalAllowed, Pool
Assoc Amenities: Pool
Bathroom Info
Total Baths: 2.00
Fullbaths: 2
Bedroom Info
Beds: 3
Building Info
New Construction: Yes
Levels: One
Year Built: 2011
Mobile Home Remains: ,No,
Zoning: RES
Style: Traditional
Development Status: NewConstruction
Construction Materials: VinylSiding
Buyer Compensation
Exterior Features
Spa: No
Patio and Porch Features: FrontPorch, Patio
Pool Features: Community, OutdoorPool
Foundation: Slab
Exterior Features: SprinklerIrrigation, Patio
Financial
Lease Renewal Option: ,No,
Garage / Parking
Parking Capacity: 4
Garage: Yes
Carport: No
Parking Type: Attached, Garage, TwoCarGarage, GarageDoorOpener
Open Parking: No
Attached Garage: Yes
Garage Spaces: 2
Green / Env Info
Interior Features
Floor Cover: Carpet, Tile, Vinyl, Wood
Fireplace: No
Laundry Features: WasherHookup
Furnished: Unfurnished
Interior Features: SplitBedrooms, BreakfastBar, BedroomonMainLevel, BreakfastArea, EntranceFoyer
Appliances: Dishwasher, Disposal, Microwave, Range, Refrigerator
Lot Info
Lease Considered: ,No,
Lease Assignable: ,No,
Acres: 0.00
Land Lease: No
Lot Description: OutsideCityLimits, Rectangular
Misc
Pool Private: No
Offer Compensation
Other School Info
Property Info
County: Horry
View: No
Senior Community: No
Stipulation of Sale: None
Property Sub Type Additional: Detached
Property Attached: No
Disclosures: CovenantsRestrictionsDisclosure
Rent Control: No
Construction: NeverOccupied
Room Info
Basement: ,No,
Sold Info
Sold Date: 2012-05-30T00:00:00
Sqft Info
Total Sqft: 2012
Sqft: 1387
Tax Info
Tax Legal Description: Lot 74
Unit Info
Utilities / Hvac
Heating: Central, Electric, ForcedAir
Cooling: CentralAir
Electric On Property: No
Cooling: Yes
Utilities Available: CableAvailable, ElectricityAvailable, SewerAvailable, UndergroundUtilities, WaterAvailable
Heating: Yes
Water Source: Public
Waterfront / Water
Waterfront: No
Schools
Elem: Forestbrook Elementary School
Middle: Forestbrook Middle School
High: Socastee High School
Directions
Turn off of either Hwy 501 or Hwy 544 onto Forestbrook Road, just west of the Waterway. Approximately 2.5 miles down Forestbrook Road from Hwy 501 or approximately 1.7 miles down Forestbrook Road from old Hwy 544, turn onto Panthers Parkway at the signs for Hunters Ridge (and the signs for Forestbrook Elementary and Forestbrook Middle Schools). Go about 1/4 mile, then left onto Bay Road beside the Hunters Ridge Day Care. Take the second right onto Cottontail Trail and look for the new homes under construction by Bill Clark Homes.Courtesy of Keller Williams Innovate South
 MLS# 920744
  Provided courtesy of © Copyright 2026 Coastal Carolinas Multiple Listing Service, Inc.®. Information Deemed Reliable but Not Guaranteed. © Copyright 2026 Coastal Carolinas Multiple Listing Service, Inc.® MLS. All rights reserved. Information is provided exclusively for consumers’ personal, non-commercial use, that it may not be used for any purpose other than to identify prospective properties consumers may be interested in purchasing.
Images related to data from the MLS is the sole property of the MLS and not the responsibility of the owner of this website. MLS IDX data last updated on 07-27-2026 6:26 AM EST.
Any images related to data from the MLS is the sole property of the MLS and not the responsibility of the owner of this website.
Provided courtesy of © Copyright 2026 Coastal Carolinas Multiple Listing Service, Inc.®. Information Deemed Reliable but Not Guaranteed. © Copyright 2026 Coastal Carolinas Multiple Listing Service, Inc.® MLS. All rights reserved. Information is provided exclusively for consumers’ personal, non-commercial use, that it may not be used for any purpose other than to identify prospective properties consumers may be interested in purchasing.
Images related to data from the MLS is the sole property of the MLS and not the responsibility of the owner of this website. MLS IDX data last updated on 07-27-2026 6:26 AM EST.
Any images related to data from the MLS is the sole property of the MLS and not the responsibility of the owner of this website.Real Estate Websites by Dynamic IDX, LLC