










$2,500 | 4 beds | 3 full baths | N/A half baths | 2,012 sqft
Longs, SC 29568
- 4Beds
- 3Full Baths
- N/AHalf Baths
- 2,012SqFt
- 2026Year Built
- 0.00Acres
- MLS# 2617613
- Rental
- Detached
- Active
- Approx Time on Market4 days
- AreaConway To Longs Area--Between Rt 90 & Waccamaw River
- CountyHorry
- Subdivision Tupelo Park
Overview
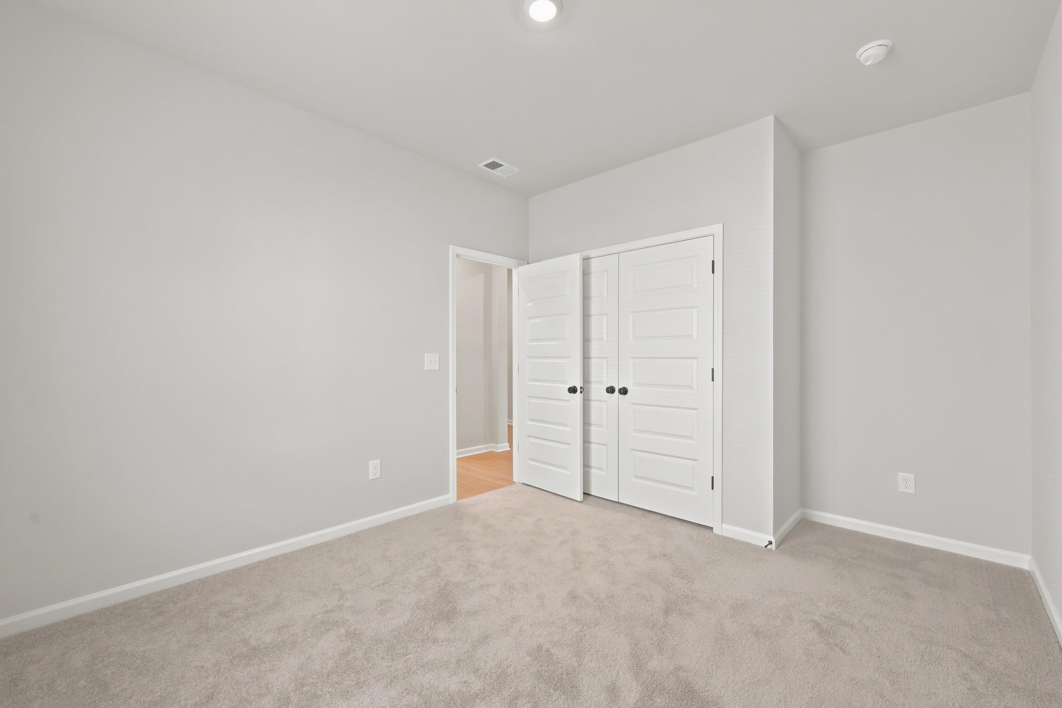
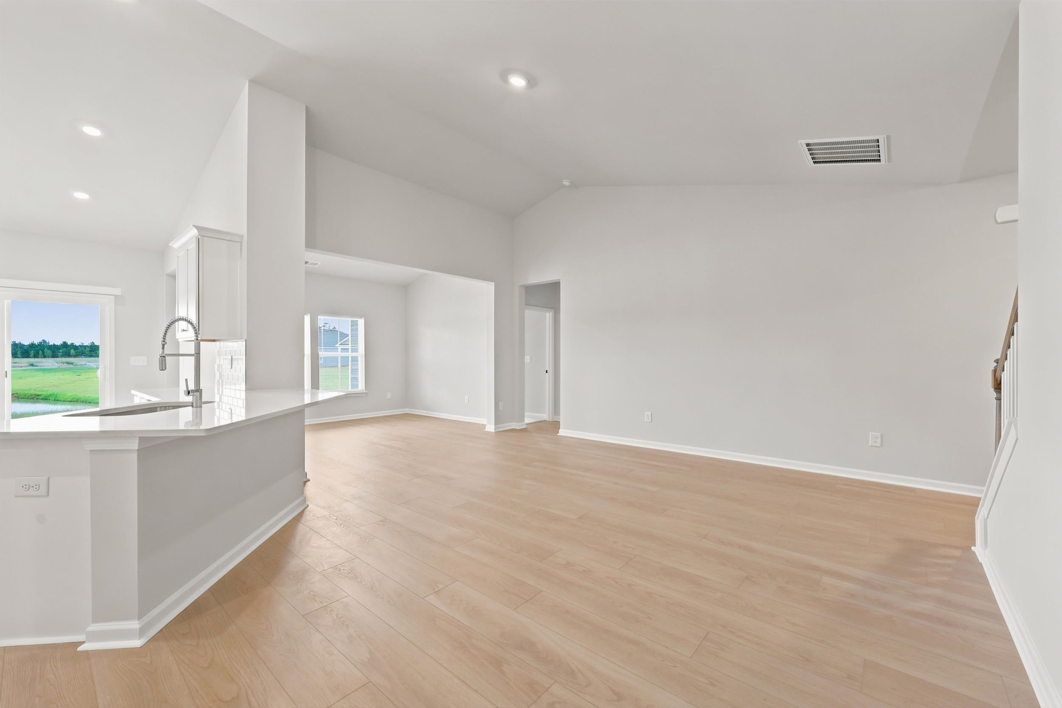
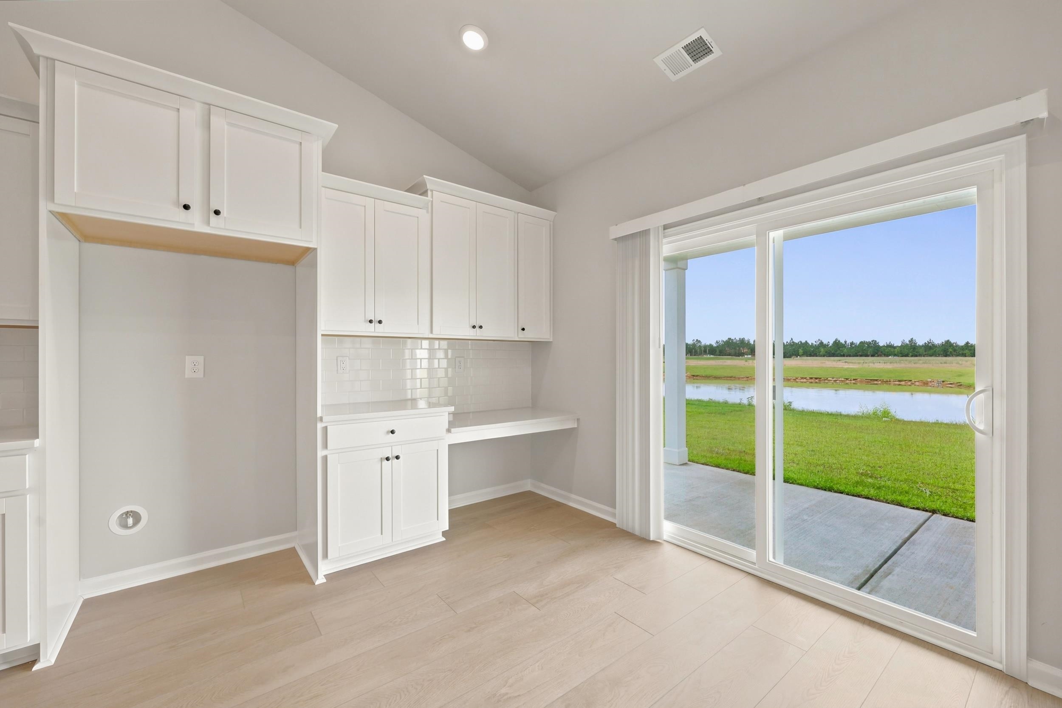
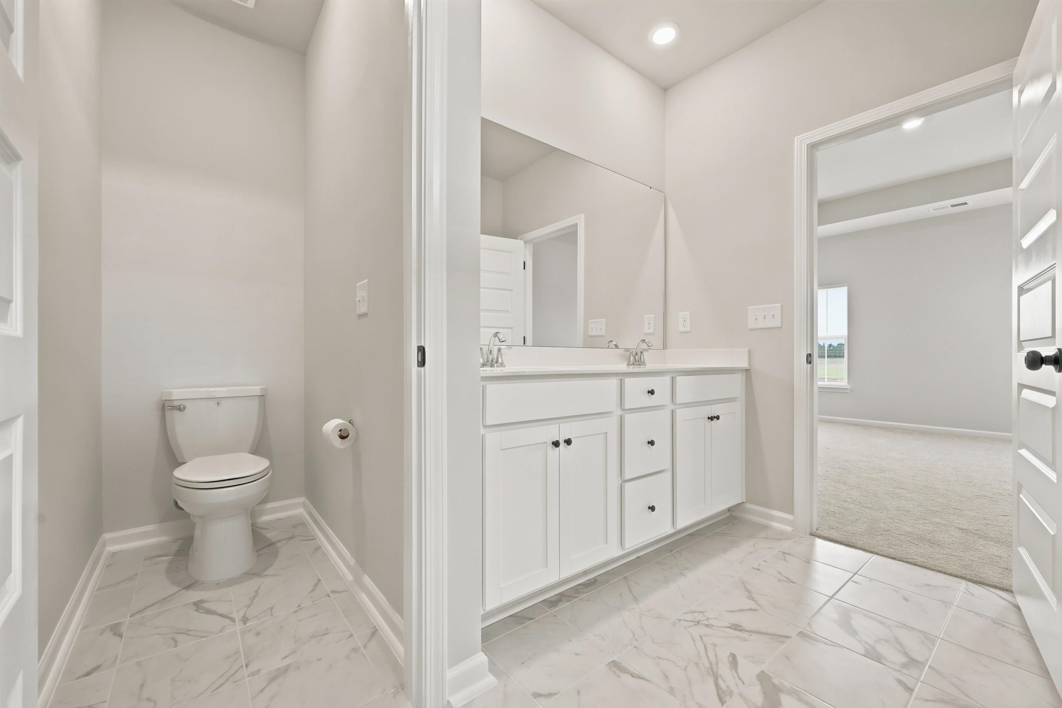
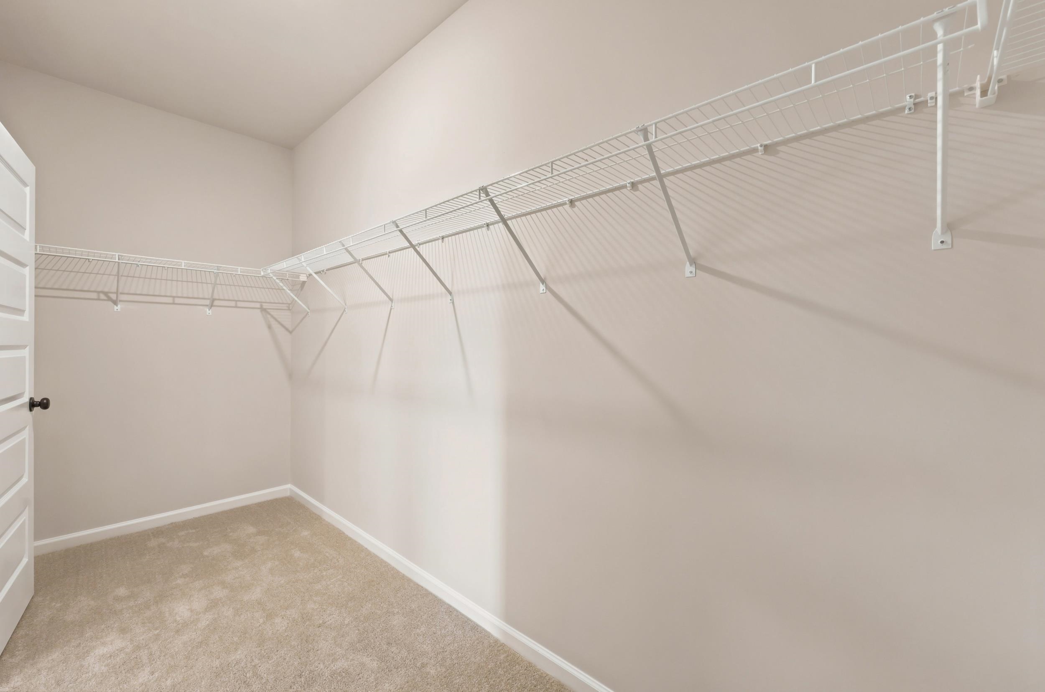
Brand new rental home! Available Immediately. This popular St. Phillips floor plan by Lennar Homes offers two suites including a total of 4 bedrooms and three full baths. Enjoy cooking and entertaining family and friends from the beautiful gourmet kitchen with stainless steel appliances, breakfast area, built in desk, and pantry. The living/dining room is open and is perfect for today`s modern living. The primary bedroom is spacious and has a tray ceiling, ensuite bathroom with walk-in shower and large walk-in closet. Enjoy those gorgeous Carolina days from your covered lanai overlooking the yard and lake. This floor plan offers great storage as well as a two-car garage. Easy access to Myrtle Beach, Hwy 90, Hwy 31, Hwy 22. Information contained herein is deemed reliable but not guaranteed. Availability, rental rates, terms, features, and specifications are subject to change without notice. Square footage and room dimensions are approximate. Prospective tenants are encouraged to verify all information independently. Equal Housing Opportunity.
Agriculture / Farm
Association Fees / Info
Bathroom Info
Total Baths: 3.00
Fullbaths: 3
Bedroom Info
Beds: 4
Building Info
Year Built: 2026
Zoning: Res
Style: Ranch
Buyer Compensation
Exterior Features
Financial
Garage / Parking
Garage: Yes
Parking Type: Attached, Garage, TwoCarGarage
Attached Garage: Yes
Garage Spaces: 2
Green / Env Info
Interior Features
Furnished: Unfurnished
Lot Info
Lease Considered: Yes
Misc
Offer Compensation
Other School Info
Property Info
County: Horry
Security Deposit: 2500.00
Property Sub Type Additional: Detached
Rental Info
Room Info
Sqft Info
Total Sqft: 2702
Living Area Source: PublicRecords
Sqft: 2012
Unit Info
Utilities / Hvac
Waterfront / Water
Courtesy of Nexthome Thrive Realty
 Provided courtesy of © Copyright 2026 Coastal Carolinas Multiple Listing Service, Inc.®. Information Deemed Reliable but Not Guaranteed. © Copyright 2026 Coastal Carolinas Multiple Listing Service, Inc.® MLS. All rights reserved. Information is provided exclusively for consumers’ personal, non-commercial use, that it may not be used for any purpose other than to identify prospective properties consumers may be interested in purchasing.
Images related to data from the MLS is the sole property of the MLS and not the responsibility of the owner of this website. MLS IDX data last updated on 07-14-2026 11:46 PM EST.
Any images related to data from the MLS is the sole property of the MLS and not the responsibility of the owner of this website.
Provided courtesy of © Copyright 2026 Coastal Carolinas Multiple Listing Service, Inc.®. Information Deemed Reliable but Not Guaranteed. © Copyright 2026 Coastal Carolinas Multiple Listing Service, Inc.® MLS. All rights reserved. Information is provided exclusively for consumers’ personal, non-commercial use, that it may not be used for any purpose other than to identify prospective properties consumers may be interested in purchasing.
Images related to data from the MLS is the sole property of the MLS and not the responsibility of the owner of this website. MLS IDX data last updated on 07-14-2026 11:46 PM EST.
Any images related to data from the MLS is the sole property of the MLS and not the responsibility of the owner of this website.Real Estate Websites by Dynamic IDX, LLC